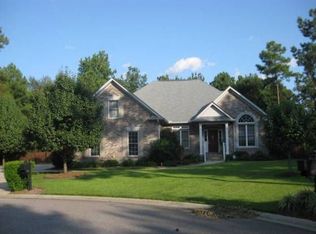
ALL BRICK WITH OWNER SUITE ON FIRST FLOOR PLUS SITUATED ON QUIET CUL-DE-SAC!! THERE ARE FOUR BEDROOMS AND HARDWOOD FLOORS IN MAIN LIVING AREAS. THE EAT-IN KITCHEN OFFERS A GREAT PLACE FOR FAMILY GATHERINGS. OTHER FEATURES ARE PLANTATION SHUTTERS AND WOOD BLINDS AND THE LAUNDRY ROOM EVEN HAS A UTILITY SINK! Disclaimer: CMLS has not reviewed and, therefore, does not endorse vendors who may appear in listings.
For sale
$389,900
106 Arbor Place Dr, Columbia, SC 29229
4beds
2,500sqft
Single Family Residence
Built in 2002
0.3 Acres Lot
$388,900 Zestimate®
$156/sqft
$66/mo HOA
What's special
Plantation shuttersEat-in kitchenAll brickFour bedroomsWood blindsSituated on quiet cul-de-sac
- 5 hours
- 249
- 18
Zillow last checked:
Listing updated:
Listed by:
Donna Sue Jones Phone:803-600-3766,
Home Advantage Realty
Source: Consolidated MLS,MLS#: 645272
Facts & features
Interior
Bedrooms & bathrooms
- Bedrooms: 4
- Bathrooms: 3
- Full bathrooms: 2
- 1/2 bathrooms: 1
- Partial bathrooms: 1
- Main level bathrooms: 2
Primary bedroom
- Features: Double Vanity, Bath-Private, Separate Shower, Walk-In Closet(s), Whirlpool, Ceiling Fan(s), Separate Water Closet
- Level: Main
Bedroom 2
- Features: Bath-Shared
Bedroom 3
- Features: Bath-Shared
Dining room
- Features: Floors-Hardwood, Molding
- Level: Main
Great room
- Level: Main
Kitchen
- Features: Bar, Eat-in Kitchen, Floors-Hardwood, Counter Tops-Formica
Heating
- Central
Cooling
- Central Air
Appliances
- Laundry: Utility Room
Features
- Flooring: Hardwood, Carpet
- Basement: Crawl Space
- Number of fireplaces: 1
Interior area
- Total structure area: 2,500
- Total interior livable area: 2,500 sqft
Property
Parking
- Total spaces: 2
- Parking features: Garage - Attached
- Attached garage spaces: 2
Features
- Stories: 2
Lot
- Size: 0.3 Acres
Details
- Parcel number: 233010227
Construction
Type & style
- Home type: SingleFamily
- Architectural style: Traditional
- Property subtype: Single Family Residence
Materials
- Brick-All Sides-AbvFound
Condition
- New construction: No
- Year built: 2002
Utilities & green energy
- Sewer: Public Sewer
- Water: Public
- Utilities for property: Electricity Connected
Community & HOA
Community
- Subdivision: LAKE CAROLINA - ARBOR PLACE
HOA
- Has HOA: Yes
- HOA fee: $795 annually
Location
- Region: Columbia
Financial & listing details
- Price per square foot: $156/sqft
- Tax assessed value: $8,060
- Date on market: 10/18/2026
- Listing agreement: Exclusive Right To Sell
- Road surface type: Paved
Estimated market value
$388,900
$369,000 - $408,000
$2,667/mo
Price history
| Date | Event | Price |
|---|---|---|
| 10/18/2026 | Listed for sale | $389,900-2.3%$156/sqft |
Source:  Consolidated MLS #645272 Report a problem Consolidated MLS #645272 Report a problem | ||
| 10/1/2026 | Listing removed | $399,000$160/sqft |
Source: Consolidated MLS #636587 Report a problem | ||
| 9/4/2026 | Price change | $399,000-0.2%$160/sqft |
Source: Consolidated MLS #636587 Report a problem | ||
| 6/16/2026 | Listed for sale | $399,999-3.6%$160/sqft |
Source: Consolidated MLS #636587 Report a problem | ||
| 6/3/2026 | Listing removed | $415,000$166/sqft |
Source: Consolidated MLS #628087 Report a problem | ||
| 3/3/2026 | Listed for sale | $415,000+60.9%$166/sqft |
Source: Consolidated MLS #628087 Report a problem | ||
| 7/7/2006 | Sold | $258,000+9.3%$103/sqft |
Source: Public Record Report a problem | ||
| 5/19/2004 | Sold | $236,000+1.7%$94/sqft |
Source: Public Record Report a problem | ||
| 4/9/2002 | Sold | $232,150$93/sqft |
Source: Public Record Report a problem | ||
Public tax history
| Year | Property taxes | Tax assessment |
|---|---|---|
| 2022 | -- | $8,060 |
| 2021 | $2,011 -1.5% | $8,060 |
| 2020 | $2,041 +0.9% | $8,060 |
| 2019 | $2,023 -3.5% | $8,060 -3.2% |
| 2018 | $2,097 | $8,330 |
| 2017 | $2,097 +2% | $8,330 |
| 2016 | $2,055 +0.4% | $8,330 |
| 2015 | $2,047 -0.4% | $8,330 -96% |
| 2014 | $2,055 +0.2% | $208,300 +2400.6% |
| 2013 | $2,051 | $8,330 -13.6% |
| 2012 | -- | $9,640 |
| 2011 | -- | $9,640 |
| 2010 | -- | $9,640 |
| 2009 | -- | $9,640 +15% |
| 2008 | -- | $8,380 |
| 2007 | -- | $8,380 |
| 2006 | -- | $8,380 |
| 2005 | -- | $8,380 +16.1% |
| 2004 | -- | $7,220 |
| 2003 | -- | $7,220 +301.1% |
| 2002 | -- | $1,800 +48.8% |
| 2000 | -- | $1,210 |
Find assessor info on the county website
Monthly payment
Est. payment
Payment breakdown
Explore the cost of this home by adjusting the details. Changes won't be saved.Climate risks
Neighborhood: 29229
Nearby schools
Schools provided by the listing agent
- Elementary: Lake Carolina
- Middle: Kelly Mill
- High: Blythewood
- District: Richland Two
Source: Consolidated MLS. This data may not be complete. We recommend contacting the local school district to confirm school assignments for this home.

Similar homes
- $450,0004 bd3 ba3.2k sqft7 Night Hawk Way, Columbia, SC 29229For Sale
 MLS ID #645224, Denise England. Consolidated MLS
 - $399,9005 bd3 ba3.1k sqft126 Nautique Cir, Columbia, SC 29229For Sale
 MLS ID #643934, Tenga Schieber. Consolidated MLS
 - $299,0004 bd5 ba2.8k sqft318 Water Hickory Way, Columbia, SC 29229For Sale
 MLS ID #644506, Scarlett Herbkersman. Consolidated MLS
 - $380,0004 bd3 ba2.9k sqft777 Edenhall Dr, Columbia, SC 29229For Sale
 MLS ID #644345, Shirley Mack. Consolidated MLS
