Welcome to this beautifully maintained 3-bedroom, 2-bath patio home offering a spacious, thoughtfully designed floor plan with brand-new carpet throughout the main level. A dedicated office right off the entry with beautiful french doors provides the perfect space for working from home, hobbies, or a quiet retreat. The open dining and living areas create an inviting space for everyday living and entertaining, highlighted by a dramatic vaulted ceiling and an elegant tray ceiling in the dining room. The kitchen is equipped with granite countertops, a gas range, hardwood floors, and a large eat-in area enhanced by charming custom corner built-ins.The main level features two bedrooms, including a generously sized primary suite with a tray ceiling, two walk-in closets, and a private bath complete with a separate soaking tub, walk-in shower, and private water closet. The third bedroom is located upstairs and has its own private staircase and walk in closet, making it an ideal guest suite or additional living space.Enjoy relaxing year-round on the screened-in porch overlooking a peaceful, garden-style backyard accented by brick fencing and black iron gates. A two-car garage provides plenty of parking and additional storage. With its flexible floor plan, architectural details, and inviting indoor and outdoor spaces, this home offers comfortable low-maintenance living with plenty of character. Just minutes from Sandhills shopping and dining, I-77, I-20, and minutes from Downtown Columbia. Disclaimer: CMLS has not reviewed and, therefore, does not endorse vendors who may appear in listings.
For sale
$319,900
39 Barony Place Cir, Columbia, SC 29229
3beds
2,156sqft
Single Family Residence
Built in 2004
5,662 Square Feet Lot
$319,200 Zestimate®
$148/sqft
$42/mo HOA
What's special
Brick fencingBlack iron gatesArchitectural detailsLarge eat-in areaFlexible floor planScreened-in porchGas range
- 40 days
- 285
- 23
Zillow last checked:
Listing updated:
Listed by:
Brittany Whitmire,
Coldwell Banker Realty
Source: Consolidated MLS,MLS#: 642076
Facts & features
Interior
Bedrooms & bathrooms
- Bedrooms: 3
- Bathrooms: 2
- Full bathrooms: 2
- Main level bathrooms: 2
Primary bedroom
- Features: Double Vanity, French Doors, Tub-Garden, Bath-Private, Separate Shower, Walk-In Closet(s), Ceiling Fan(s), Closet-Private, Separate Water Closet
- Level: Main
Bedroom 2
- Features: Bath-Shared, Tray Ceiling(s), Closet-Private
- Level: Main
Bedroom 3
- Features: Ceiling Fan(s), Closet-Private, FROG (Requires Closet)
- Level: Second
Dining room
- Features: Molding, High Ceilings
- Level: Main
Kitchen
- Features: Bar, Eat-in Kitchen, Floors-Hardwood, Granite Counters, Cabinets-Painted
- Level: Main
Living room
- Features: Fireplace, Ceiling Fan
- Level: Main
Heating
- Central
Cooling
- Central Air
Appliances
- Included: Free-Standing Range, Gas Range, Microwave Above Stove
- Laundry: Laundry Closet, Electric, In Kitchen, Main Level
Features
- Ceiling Fan(s)
- Flooring: Carpet, Hardwood
- Basement: Crawl Space
- Attic: Attic Access
- Number of fireplaces: 1
Interior area
- Total structure area: 2,156
- Total interior livable area: 2,156 sqft
Property
Parking
- Total spaces: 2
- Parking features: Garage Door Opener
- Attached garage spaces: 2
Features
- Stories: 1.5
- Patio & porch: Patio
- Exterior features: Gutters - Partial
- Fencing: Rear Only Brick
Lot
- Size: 5,662 Square Feet
Details
- Parcel number: 231030913
Construction
Type & style
- Home type: SingleFamily
- Architectural style: Traditional
- Property subtype: Single Family Residence
Materials
- Brick-All Sides-AbvFound
Condition
- New construction: No
- Year built: 2004
Utilities & green energy
- Sewer: Public Sewer
- Water: Public
- Utilities for property: Electricity Connected
Community & HOA
Community
- Features: Pool
- Subdivision: THE SUMMIT - BARONY PLACE
HOA
- Has HOA: Yes
- Services included: Common Area Maintenance, Playground, Street Light Maintenance, Green Areas
- HOA fee: $500 annually
Location
- Region: Columbia
Financial & listing details
- Price per square foot: $148/sqft
- Tax assessed value: $181,600
- Annual tax amount: $1,426
- Date on market: 9/1/2026
- Listing agreement: Exclusive Right To Sell
- Road surface type: Paved
Estimated market value
$319,200
$303,000 - $335,000
$2,086/mo
Price history
| Date | Event | Price |
|---|---|---|
| 9/28/2026 | Listed for sale | $319,900$148/sqft |
Source:  Consolidated MLS #642076 Report a problem Consolidated MLS #642076 Report a problem | ||
| 9/20/2026 | Pending sale | $319,900$148/sqft |
Source: Consolidated MLS #642076 Report a problem | ||
| 9/5/2026 | Contingent | $319,900$148/sqft |
Source: Consolidated MLS #642076 Report a problem | ||
| 9/1/2026 | Listed for sale | $319,900+32.2%$148/sqft |
Source: Consolidated MLS #642076 Report a problem | ||
| 3/16/2010 | Listing removed | $242,000$112/sqft |
Source: Remax Metro Associates #251119 Report a problem | ||
| 9/5/2009 | Listed for sale | $242,000+9.1%$112/sqft |
Source: ReMax Metro Associates #251119 Report a problem | ||
| 6/28/2004 | Sold | $221,893$103/sqft |
Source: Public Record Report a problem | ||
Public tax history
| Year | Property taxes | Tax assessment |
|---|---|---|
| 2022 | $1,426 +0.1% | $7,260 |
| 2021 | $1,425 -1.4% | $7,260 |
| 2020 | $1,444 +1.7% | $7,260 |
| 2019 | $1,420 +11.4% | $7,260 +9.7% |
| 2018 | $1,274 | $6,620 |
| 2017 | $1,274 +1.9% | $6,620 |
| 2016 | $1,251 +0.3% | $6,620 |
| 2015 | $1,246 -0.4% | $6,620 -96% |
| 2014 | $1,251 +0.2% | $165,400 +2398.5% |
| 2013 | $1,249 | $6,620 -24.5% |
| 2012 | -- | $8,770 |
| 2011 | -- | $8,770 |
| 2010 | -- | $8,770 |
| 2009 | -- | $8,770 +14.9% |
| 2008 | -- | $7,630 |
| 2007 | -- | $7,630 |
| 2006 | -- | $7,630 |
| 2005 | -- | $7,630 +686.6% |
| 2004 | -- | $970 |
| 2003 | -- | $970 |
| 2002 | -- | $970 |
| 2000 | -- | $970 |
Find assessor info on the county website
Monthly payment
Est. payment
Payment breakdown
Explore the cost of this home by adjusting the details. Changes won't be saved.Climate risks
Neighborhood: 29229
Nearby schools
Schools provided by the listing agent
- Elementary: Rice Creek
- Middle: Kelly Mill
- High: Ridge View
- District: Richland Two
Source: Consolidated MLS. This data may not be complete. We recommend contacting the local school district to confirm school assignments for this home.

Similar homes
- $312,9003 bd3 ba2.2k sqft14 China Rose Ct, Columbia, SC 29229For Sale
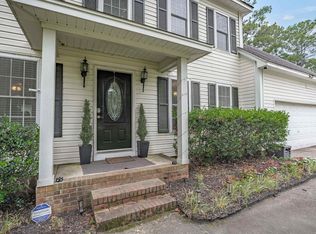 MLS ID #641957, Kelsey Long. Consolidated MLS
 - $325,0003 bd2 ba2.2k sqft104 Big Leaf Cir, Columbia, SC 29229For Sale
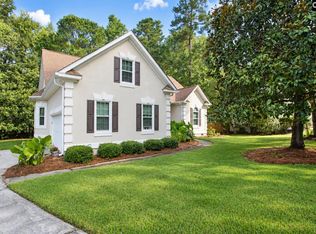 MLS ID #643045, Stephaun L Newton. Consolidated MLS
 - $319,9004 bd2 ba1.8k sqft320 Wiltshire Way, Columbia, SC 29229For Sale
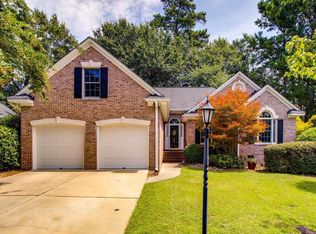 MLS ID #641763, Joseph Dixon. Consolidated MLS
 - $310,0004 bd3 ba1.8k sqft310 Castleburg Ln, Columbia, SC 29229For Sale
 MLS ID #644102, Laurie Smith. Consolidated MLS
