SELLER OFFERING 10K TO GO TOWARDS BUYERS CLOSING COSTS WITH AN ACCEPTABLE OFER!! Welcome home to this charming two-story traditional home situated on a spacious 0.41-acre lot in Briarcliffe Estates. Offering over 1,700 square feet, this 3-bedroom, 2.5-bath home features a functional layout designed for comfortable everyday living. The open-concept living room, dining area, and kitchen create a warm and inviting space perfect for both entertaining and daily life. The living room features a cozy fireplace and opens to a bright and airy sunroom, providing the perfect spot to relax with a book or enjoy your morning coffee. The eat-in kitchen features granite countertops, stainless steel appliances, recessed lighting, and ample cabinet space. A convenient half bath on the main level is perfect for guests. The spacious primary suite serves as a private retreat with dual closets and an ensuite bathroom featuring a walk-in shower. Two additional bedrooms and a full bath provide plenty of room for family or guests. Step outside to the screened porch overlooking the fully fenced backyard, where you'll find a workshop offering endless possibilities for hobbies, storage, or a home workspace. Additional highlights include an attached two-car garage, covered front porch, new luxury vinyl plank flooring upstairs, a new water heater, and mature landscaping. Conveniently located less than five minutes from the Village at Sandhill, you'll enjoy easy access to shopping, dining, and entertainment, with a quick commute to Columbia, Lugoff, Camden, and major interstates. Don't miss your opportunity to make this beautiful Elgin home your own! Disclaimer: CMLS has not reviewed and, therefore, does not endorse vendors who may appear in listings.
For sale
Price cut: $10.1K (9/1)
$289,900
208 Hickory Hill Trl, Elgin, SC 29045
3beds
1,774sqft
Single Family Residence
Built in 1980
0.41 Acres Lot
$289,700 Zestimate®
$163/sqft
$7/mo HOA
What's special
Covered front porchStainless steel appliancesMature landscapingBright and airy sunroomAttached two-car garageRecessed lightingCharming two-story traditional home
- 71 days
- 650
- 67
Zillow last checked:
Listing updated:
Listed by:
Andrea Reynolds,
BHHS Midlands Real Estate
Source: Consolidated MLS,MLS#: 639903
Facts & features
Interior
Bedrooms & bathrooms
- Bedrooms: 3
- Bathrooms: 3
- Full bathrooms: 2
- 1/2 bathrooms: 1
- Partial bathrooms: 1
- Main level bathrooms: 1
Rooms
- Room types: Sun Room
Primary bedroom
- Features: Bath-Private, Separate Shower, Ceiling Fan(s)
- Level: Main
Bedroom 2
- Features: Bath-Shared, Tub-Shower, Ceiling Fan(s), Closet-Private
Bedroom 3
- Features: Bath-Shared, Tub-Garden, Ceiling Fan(s), Closet-Private
Dining room
- Features: Built-in Features, Molding
Kitchen
- Features: Eat-in Kitchen, Kitchen Island, Granite Counters, Floors-Tile, Cabinets-Other
Living room
- Features: Fireplace, Molding, Ceiling Fan
Heating
- Central
Cooling
- Central Air
Appliances
- Included: Free-Standing Range, Smooth Surface, Dishwasher, Disposal, Dryer, Washer, Microwave Above Stove, Electric Water Heater
- Laundry: Unheated Space
Features
- Built-in Features
- Flooring: Luxury Vinyl, Tile
- Basement: Crawl Space
- Attic: Storage,Pull Down Stairs,Attic Access
- Number of fireplaces: 1
- Fireplace features: Wood Burning
Interior area
- Total structure area: 1,774
- Total interior livable area: 1,774 sqft
Property
Parking
- Total spaces: 2
- Parking features: Garage Door Opener
- Attached garage spaces: 2
Features
- Stories: 2
- Exterior features: Gutters - Partial
- Fencing: Chain Link,Rear Only-Chain Link
Lot
- Size: 0.41 Acres
- Dimensions: .410
Details
- Additional structures: Shed(s)
- Parcel number: 259080123
Construction
Type & style
- Home type: SingleFamily
- Architectural style: Traditional
- Property subtype: Single Family Residence
Materials
- Vinyl
Condition
- New construction: No
- Year built: 1980
Utilities & green energy
- Sewer: Public Sewer
- Water: Public
- Utilities for property: Electricity Connected
Community & HOA
Community
- Subdivision: BRIARCLIFFE ESTATES
HOA
- Has HOA: Yes
- Services included: Common Area Maintenance, Playground
- HOA fee: $85 annually
Location
- Region: Elgin
Financial & listing details
- Price per square foot: $163/sqft
- Tax assessed value: $187,800
- Annual tax amount: $1,886
- Date on market: 7/31/2026
- Listing agreement: Exclusive Right To Sell
- Road surface type: Paved
Estimated market value
$289,700
$275,000 - $304,000
$1,880/mo
Price history
| Date | Event | Price |
|---|---|---|
| 9/1/2026 | Price change | $289,900-3.4%$163/sqft |
Source:  Consolidated MLS #639903 Report a problem Consolidated MLS #639903 Report a problem | ||
| 8/20/2026 | Listed for sale | $300,000$169/sqft |
Source: Consolidated MLS #639903 Report a problem | ||
| 8/18/2026 | Pending sale | $300,000$169/sqft |
Source: BHHS broker feed #639903 Report a problem | ||
| 8/17/2026 | Contingent | $300,000$169/sqft |
Source: Consolidated MLS #639903 Report a problem | ||
| 7/31/2026 | Listed for sale | $300,000+15.4%$169/sqft |
Source: Consolidated MLS #639903 Report a problem | ||
| 10/2/2025 | Sold | $260,000-8.8%$147/sqft |
Source: Public Record Report a problem | ||
| 9/13/2025 | Pending sale | $285,000$161/sqft |
Source: Consolidated MLS #615396 Report a problem | ||
| 8/29/2025 | Contingent | $285,000$161/sqft |
Source: Consolidated MLS #615396 Report a problem | ||
| 8/15/2025 | Listed for sale | $285,000+51.7%$161/sqft |
Source: Consolidated MLS #615396 Report a problem | ||
| 12/5/2020 | Sold | $187,865+7.4%$106/sqft |
Source: Public Record Report a problem | ||
| 10/15/2020 | Listed for sale | $175,000+13%$99/sqft |
Source: Coldwell Banker Residential Brokerage #504403 Report a problem | ||
| 10/26/2017 | Sold | $154,900$87/sqft |
Source: Public Record Report a problem | ||
| 9/16/2017 | Listed for sale | $154,900+3.3%$87/sqft |
Source: RE/MAX Home Team Realty LLC #432728 Report a problem | ||
| 7/1/2014 | Sold | $149,900$84/sqft |
Source: Public Record Report a problem | ||
| 5/31/2014 | Listed for sale | $149,900$84/sqft |
Source: Russell & Jeffcoat Real Estate #355805 Report a problem | ||
Public tax history
| Year | Property taxes | Tax assessment |
|---|---|---|
| 2022 | $1,886 -0.5% | $7,510 |
| 2021 | $1,896 +15.2% | $7,510 +21.1% |
| 2020 | $1,645 +1.4% | $6,200 |
| 2019 | $1,623 -0.1% | $6,200 |
| 2018 | $1,624 | $6,200 +3.3% |
| 2017 | $1,624 +4.8% | $6,000 |
| 2016 | $1,550 +0.4% | $6,000 |
| 2015 | $1,544 -0.4% | $6,000 -94.6% |
| 2014 | $1,550 +27.7% | $111,500 +2400% |
| 2013 | $1,214 | $4,460 -17.7% |
| 2012 | -- | $5,420 |
| 2011 | -- | $5,420 |
| 2010 | -- | $5,420 |
| 2009 | -- | $5,420 +15.1% |
| 2008 | -- | $4,710 |
| 2007 | -- | $4,710 |
| 2006 | -- | $4,710 |
| 2005 | -- | $4,710 +12.7% |
| 2004 | -- | $4,180 |
| 2003 | -- | $4,180 |
| 2002 | -- | $4,180 |
| 2000 | -- | $4,180 |
Find assessor info on the county website
Monthly payment
Est. payment
Payment breakdown
Explore the cost of this home by adjusting the details. Changes won't be saved.Climate risks
Neighborhood: 29045
Nearby schools
Schools provided by the listing agent
- Elementary: Bookman Road
- Middle: Summit
- High: Ridge View
- District: Richland Two
Source: Consolidated MLS. This data may not be complete. We recommend contacting the local school district to confirm school assignments for this home.
Similar homes
- $339,0003 bd3 ba2.1k sqft234 Sorrell Tree Ln, Elgin, SC 29045For Sale
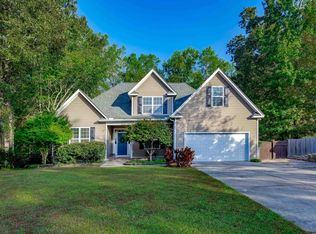 MLS ID #644360, Sheron Pace. Consolidated MLS
 - $295,0003 bd3 ba1.9k sqft12 Ridge Pond Dr, Columbia, SC 29229For Sale
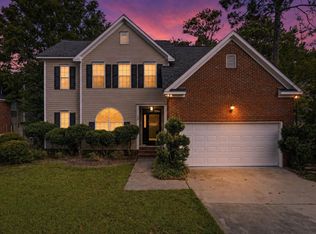 MLS ID #643255, Liliana Carr. Consolidated MLS
 - $325,0004 bd2 ba1.7k sqft277 Elmwood Blvd, Elgin, SC 29045For Sale
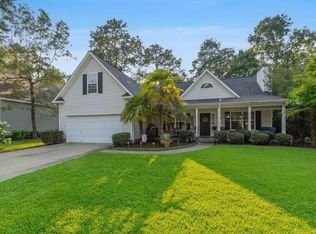 MLS ID #639915, Ariana Greenway. Consolidated MLS
 - $240,0003 bd2 ba1.2k sqft1670 Smyrna Rd, Elgin, SC 29045For Sale
 MLS ID #642093, Jessica L Nelson. Consolidated MLS
