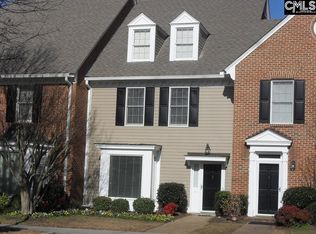
Welcome to easy living! This meticulously maintained 3-bedroom, 2.5-bathroom perfectly blends low-maintenance living with premium, upscale features in a highly sought-after location.From the moment you enter, the lovely foyer sets an elegant tone, opening into a formal dining room adorned with extensive moldings, high ceilings, and beautiful hardwood floors that flow throughout the main living areas. The sunny, updated kitchen is a chef’s delight, boasting granite countertops, an abundance of cabinet space, and a charming breakfast area framed by a classic bay window.The spacious family room serves as the heart of the home, featuring a cozy fireplace and direct access to the outdoor living space. Step outside to discover a true showstopper: an extensively landscaped, private backyard oasis. Enclosed by a privacy fence, this beautifully manicured patio and yard area is perfect for peaceful morning coffee or vibrant evening entertaining.The desirable main-level primary suite is a luxurious retreat, complete with two closets (including one spacious walk-in) and an updated private bath featuring a separate dressing area and a stunningly tiled shower. Upstairs, you will find two additional generously sized bedrooms, a full hall bath, and incredible walk-in storage/unfinished space that solves all your organizational needs.Combining pristine condition, modern updates, and an unbeatable location, this exceptional property delivers low-maintenance living at its absolute finest. Schedule your tour today before it’s gone! Disclaimer: CMLS has not reviewed and, therefore, does not endorse vendors who may appear in listings.
For sale
$280,000
400 Mallet Hill Rd APT B4, Columbia, SC 29223
3beds
1,704sqft
Townhouse
Built in 1999
1,306 Square Feet Lot
$278,400 Zestimate®
$164/sqft
$205/mo HOA
What's special
Cozy fireplaceSpacious family roomLovely foyerCharming breakfast areaHigh ceilingsBeautiful hardwood floorsUpdated private bath
- 51 days
- 359
- 25
Likely to sell faster than
Zillow last checked:
Listing updated:
Listed by:
Elizabeth Literati,
BHHS Midlands Real Estate
Source: Consolidated MLS,MLS#: 641733
Facts & features
Interior
Bedrooms & bathrooms
- Bedrooms: 3
- Bathrooms: 3
- Full bathrooms: 2
- 1/2 bathrooms: 1
- Partial bathrooms: 1
- Main level bathrooms: 2
Primary bedroom
- Features: Double Vanity, Bath-Private, Separate Shower, Walk-In Closet(s), High Ceilings, Ceiling Fan(s), Closet-Private
- Level: Main
Bedroom 2
- Features: Bath-Shared, Tub-Shower, Ceiling Fan(s), Closet-Private
- Level: Second
Bedroom 3
- Features: Bath-Shared, Tub-Shower, Ceiling Fan(s), Closet-Private
- Level: Second
Dining room
- Features: Molding, High Ceilings
- Level: Main
Kitchen
- Features: Bay Window, Eat-in Kitchen, Granite Counters, Backsplash-Other, Cabinets-Painted
- Level: Main
Living room
- Features: Fireplace, Molding, Ceilings-High (over 9 Ft), Ceiling Fan
- Level: Main
Heating
- Central, Electric
Cooling
- Central Air
Appliances
- Included: Free-Standing Range, Smooth Surface, Dishwasher, Disposal, Dryer, Refrigerator, Washer, Microwave Above Stove, Electric Water Heater
- Laundry: Laundry Closet, Electric, Heated Space, Main Level
Features
- Flooring: Engineered Hardwood, Carpet
- Has basement: No
- Attic: Storage,Attic Access
- Number of fireplaces: 1
- Fireplace features: Gas Log-Propane
Interior area
- Total structure area: 1,704
- Total interior livable area: 1,704 sqft
Property
Parking
- Total spaces: 2
- Parking features: No Garage
Features
- Stories: 2
- Patio & porch: Patio
- Fencing: Rear Only Brick,Rear Only Wood
Lot
- Size: 1,306 Square Feet
Details
- Additional structures: Shed(s)
- Parcel number: 227810122
Construction
Type & style
- Home type: Townhouse
- Architectural style: Traditional
- Property subtype: Townhouse
Materials
- Brick-All Sides-AbvFound, Wood Fiber-Masonite
- Foundation: Slab
Condition
- New construction: No
- Year built: 1999
Utilities & green energy
- Sewer: Public Sewer
- Water: Public
- Utilities for property: Electricity Connected
Community & HOA
Community
- Security: Smoke Detector(s)
- Subdivision: WILDEWOOD
HOA
- Has HOA: Yes
- Services included: Common Area Maintenance, Front Yard Maintenance, Sidewalk Maintenance, Sprinkler, Street Light Maintenance, Trash, Green Areas
- HOA fee: $205 monthly
Location
- Region: Columbia
Financial & listing details
- Price per square foot: $164/sqft
- Date on market: 8/27/2026
- Listing agreement: Exclusive Right To Sell
- Road surface type: Paved
Estimated market value
$278,400
$264,000 - $292,000
$1,645/mo
Price history
| Date | Event | Price |
|---|---|---|
| 8/27/2026 | Listed for sale | $280,000+1.8%$164/sqft |
Source:  Consolidated MLS #641733 Report a problem Consolidated MLS #641733 Report a problem | ||
| 5/22/2024 | Sold | $275,000+17%$161/sqft |
Source: Agent Provided Report a problem | ||
| 2/14/2022 | Sold | $235,000+2.2%$138/sqft |
Source: Agent Provided Report a problem | ||
| 8/13/2021 | Listing removed | -- |
Source: Owner Report a problem | ||
| 8/12/2021 | Price change | $229,900+5%$135/sqft |
Source: Consolidated MLS #523977 Report a problem | ||
| 7/25/2021 | Listed for sale | $219,000$129/sqft |
Source: Owner Report a problem | ||
Public tax history
Tax history is unavailable.
Monthly payment
Est. payment
Payment breakdown
Explore the cost of this home by adjusting the details. Changes won't be saved.Climate risks
Neighborhood: 29223
Nearby schools
Schools provided by the listing agent
- Elementary: Polo Road
- Middle: Wright
- High: Spring Valley
- District: Richland Two
Source: Consolidated MLS. This data may not be complete. We recommend contacting the local school district to confirm school assignments for this home.
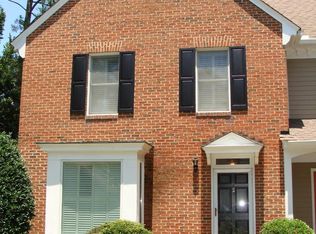
Similar homes
- $319,9003 bd3 ba2.3k sqft15 Valkyrie Cir, Columbia, SC 29229For Sale
 MLS ID #644965, Steve Kozlowski. Consolidated MLS
 - $193,0003 bd2 ba1.3k sqft108 Gate Post Ln, Columbia, SC 29223For Sale
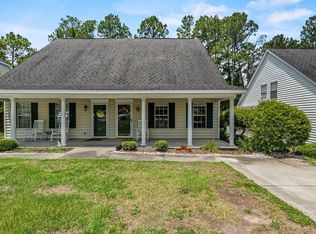 MLS ID #637905, Tessa D Spigner. Consolidated MLS
 - $249,9003 bd3 ba1.8k sqft404 Summit Sq, Columbia, SC 29229For Sale
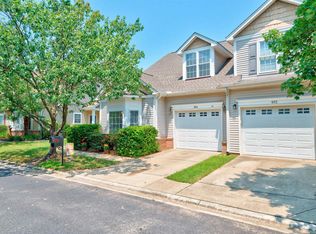 MLS ID #640919, Renard Perry. Consolidated MLS
 - $234,9003 bd2 ba1.3k sqft308 Angus Dr, Columbia, SC 29223For Sale
 MLS ID #644761, Mariah Matthews. Consolidated MLS
