Welcome to 617 Park Place Dr. in the highly sought after neighborhood of Plantation Point. This beautiful all brick one level home is located in a quiet community near shopping, restaurants, interstates and so much more. This home has two bedrooms and two full baths. It features a large open concept living area with cathedral ceilings, Trey Ceilings, crown molding, and a fireplace as a focal point. The master features a soaker massage tub, shower, double vanity, and a huge walk-in closet. There is a very workable kitchen that leads to a laundry area, and a spacious garage. The dining area has sliding glass doors for easy access to a covered back porch that looks on to a spacious yard. This well-maintained home is move-in ready, has been recently painted on the inside, and just awaits its new owner. If you are looking for easy one level, low maintenance living, in a great neighborhood in Columbia, SC then look no further, book your showing today! Disclaimer: CMLS has not reviewed and, therefore, does not endorse vendors who may appear in listings.
For sale
Price cut: $5K (9/13)
$269,900
617 Park Place Dr, Elgin, SC 29045
2beds
1,395sqft
Single Family Residence
Built in 2006
8,712 Square Feet Lot
$269,100 Zestimate®
$193/sqft
$20/mo HOA
What's special
Spacious garageWorkable kitchenCathedral ceilingsCovered back porchSpacious yardTrey ceilingsCrown molding
- 70 days
- 262
- 22
Zillow last checked:
Listing updated:
Listed by:
Bryant Hinson Phone:803-543-2743,
Home Advantage Realty
Source: Consolidated MLS,MLS#: 639756
Facts & features
Interior
Bedrooms & bathrooms
- Bedrooms: 2
- Bathrooms: 2
- Full bathrooms: 2
- Main level bathrooms: 2
Primary bedroom
- Features: Separate Shower, Walk-In Closet(s), High Ceilings, Ceiling Fan(s)
- Level: Main
Bedroom 2
- Features: Bath-Shared, Ceiling Fan(s), Closet-Private
- Level: Main
Kitchen
- Features: Eat-in Kitchen, Pantry, Granite Counters, Floors-Vinyl, Cabinets-Other, Backsplash-Granite
- Level: Main
Living room
- Features: Fireplace, Molding, Ceilings-High (over 9 Ft), Ceilings-Box
- Level: Main
Heating
- Central
Cooling
- Central Air
Appliances
- Included: Free-Standing Range, Smooth Surface, Dishwasher, Disposal, Refrigerator, Microwave Above Stove
- Laundry: Laundry Closet, In Kitchen, Main Level
Features
- Flooring: Vinyl, Carpet, Tile
- Has basement: No
- Attic: Pull Down Stairs
- Number of fireplaces: 1
- Fireplace features: Gas Log-Natural
Interior area
- Total structure area: 1,395
- Total interior livable area: 1,395 sqft
Property
Parking
- Total spaces: 2
- Parking features: Garage Door Opener
- Attached garage spaces: 2
Features
- Stories: 1
- Exterior features: Gutters - Partial
- Fencing: Partial
Lot
- Size: 8,712 Square Feet
- Features: Sprinkler
Details
- Additional structures: Shed(s)
- Parcel number: 259010208
Construction
Type & style
- Home type: SingleFamily
- Architectural style: Traditional
- Property subtype: Single Family Residence
Materials
- Brick-All Sides-AbvFound
- Foundation: Slab
Condition
- New construction: No
- Year built: 2006
Utilities & green energy
- Sewer: Public Sewer
- Water: Public
- Utilities for property: Electricity Connected
Community & HOA
Community
- Subdivision: PARK PLACE @ PLANTATION POINTE
HOA
- Has HOA: Yes
- Services included: Common Area Maintenance
- HOA fee: $245 annually
Location
- Region: Elgin
Financial & listing details
- Price per square foot: $193/sqft
- Tax assessed value: $130,200
- Annual tax amount: $1,007
- Date on market: 7/30/2026
- Listing agreement: Exclusive Right To Sell
- Road surface type: Paved
Estimated market value
$269,100
$256,000 - $283,000
$1,545/mo
Price history
| Date | Event | Price |
|---|---|---|
| 9/13/2026 | Price change | $269,900-1.8%$193/sqft |
Source:  Consolidated MLS #639756 Report a problem Consolidated MLS #639756 Report a problem | ||
| 8/12/2026 | Price change | $274,9000%$197/sqft |
Source: Consolidated MLS #639756 Report a problem | ||
| 7/30/2026 | Listed for sale | $275,000+62.3%$197/sqft |
Source: Consolidated MLS #639756 Report a problem | ||
| 4/5/2013 | Sold | $169,400$121/sqft |
Source: Public Record Report a problem | ||
| 5/30/2006 | Sold | $169,400$121/sqft |
Source: Public Record Report a problem | ||
Public tax history
| Year | Property taxes | Tax assessment |
|---|---|---|
| 2022 | $1,007 +1.1% | $5,210 |
| 2021 | $996 -1.2% | $5,210 |
| 2020 | $1,008 +3% | $5,210 |
| 2019 | $978 +5.9% | $5,210 +3.4% |
| 2018 | $923 | $5,040 |
| 2017 | $923 +1.7% | $5,040 |
| 2016 | $908 | $5,040 |
| 2015 | -- | $5,040 -96% |
| 2014 | $908 +0.1% | $126,000 +2400% |
| 2013 | $907 | $5,040 -16.1% |
| 2012 | -- | $6,010 |
| 2011 | -- | $6,010 |
| 2010 | -- | $6,010 |
| 2009 | -- | $6,010 +11.3% |
| 2008 | -- | $5,400 |
| 2007 | -- | $5,400 +440% |
| 2006 | -- | $1,000 +1900% |
| 2005 | -- | $50 |
Find assessor info on the county website
Monthly payment
Est. payment
Payment breakdown
Explore the cost of this home by adjusting the details. Changes won't be saved.Climate risks
Neighborhood: 29045
Nearby schools
Schools provided by the listing agent
- Elementary: Bookman Road
- Middle: Summit
- High: Spring Valley
- District: Richland Two
Source: Consolidated MLS. This data may not be complete. We recommend contacting the local school district to confirm school assignments for this home.


Similar homes
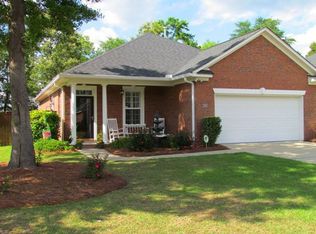
- $245,0003 bd3 ba1.6k sqft928 Spears Dr, Elgin, SC 29045For Sale
 MLS ID #641976, Kim Binnicker. Consolidated MLS
 - $240,0003 bd2 ba1.3k sqft145 Sundew Rd, Elgin, SC 29045For Sale
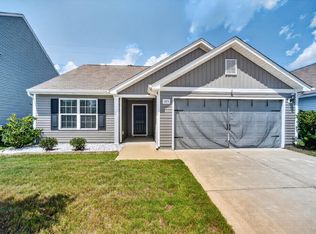 MLS ID #641304, Denny Horton. Consolidated MLS
 - $325,0004 bd2 ba1.7k sqft277 Elmwood Blvd, Elgin, SC 29045For Sale
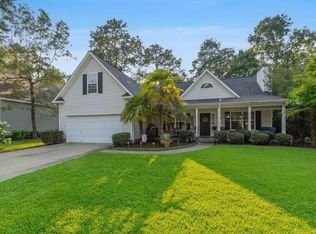 MLS ID #639915, Ariana Greenway. Consolidated MLS
 - $309,0004 bd2 ba1.7k sqft50 Nature Ln, Elgin, SC 29045For Sale
 MLS ID #642176, Wendy Weeden. Consolidated MLS
