Welcome to 145 Sundew Road, a beautifully maintained single level home offering 3 bedrooms, 2 full bathrooms, and just under 1400 square feet of light-filled living space. Ideally located in Elgin, this residence provides a convenient commute to Columbia or Florence, Ft. Jackson, and local attractions in the Elgin/Lugoff area. An arched entry foyer guides you into the main living areas. The open kitchen features crisp white cabinetry, granite countertops, a central island with a double sink, an eat-in dining area, and plenty of storage. Seamlessly flowing into the main living room, the space is highlighted by vaulted ceilings, plush carpeting, a bold accent wall, and a sliding glass door leading out to the rear yard. The primary suite serves as a quiet retreat, offering a spacious layout, high ceilings, and an en-suite bath featuring a vanity area, walk-in shower, and a large walk in closet. Two additional bedrooms each have private closets, plush carpeting, and share a full hall bathroom with a tub/shower. Complete with an attached two-car garage and a huge fully fenced backyard with garden beds ready for planting, this move-in-ready home is ready for you! Disclaimer: CMLS has not reviewed and, therefore, does not endorse vendors who may appear in listings.
For sale
$240,000
145 Sundew Rd, Elgin, SC 29045
3beds
1,340sqft
Single Family Residence
Built in 2020
-- sqft lot
$239,600 Zestimate®
$179/sqft
$25/mo HOA
What's special
Plush carpetingLight-filled living spaceEn-suite bathSpacious layoutHuge fully fenced backyardEat-in dining areaHigh ceilings
- 24 days
- 339
- 43
Likely to sell faster than
Zillow last checked:
Listing updated:
Listed by:
Denny Horton,
The Art of RE at eXp Realty
Source: Consolidated MLS,MLS#: 641304
Facts & features
Interior
Bedrooms & bathrooms
- Bedrooms: 3
- Bathrooms: 2
- Full bathrooms: 2
- Main level bathrooms: 2
Primary bedroom
- Features: Bath-Private, Separate Shower, Walk-In Closet(s), High Ceilings, Closet-Private
- Level: Main
Bedroom 2
- Features: Bath-Shared, Tub-Shower, Closet-Private
- Level: Main
Bedroom 3
- Features: Bath-Shared, Tub-Shower, Closet-Private
- Level: Main
Kitchen
- Features: Eat-in Kitchen, Pantry, Granite Counters, Cabinets-Painted, Recessed Lighting
- Level: Main
Living room
- Features: Ceilings-High (over 9 Ft), Ceiling Fan
- Level: Main
Heating
- Central
Cooling
- Central Air
Appliances
- Included: Free-Standing Range, Smooth Surface, Dishwasher, Microwave Above Stove
- Laundry: Heated Space, In Kitchen, Main Level
Features
- Ceiling Fan(s)
- Flooring: Luxury Vinyl, Carpet
- Has basement: No
- Has fireplace: No
Interior area
- Total structure area: 1,340
- Total interior livable area: 1,340 sqft
Video & virtual tour
Property
Parking
- Total spaces: 4
- Parking features: Garage - Attached
- Attached garage spaces: 2
Features
- Stories: 1
- Exterior features: Gutters - Partial
- Fencing: Privacy,Rear Only Wood
Details
- Parcel number: 290030509
Construction
Type & style
- Home type: SingleFamily
- Architectural style: Ranch
- Property subtype: Single Family Residence
Materials
- Vinyl
- Foundation: Slab
Condition
- New construction: No
- Year built: 2020
Utilities & green energy
- Sewer: Public Sewer
- Water: Public
- Utilities for property: Electricity Connected
Community & HOA
Community
- Subdivision: The Valley
HOA
- Has HOA: Yes
- Services included: Common Area Maintenance, Playground, Sidewalk Maintenance
- HOA fee: $300 annually
Location
- Region: Elgin
Financial & listing details
- Price per square foot: $179/sqft
- Tax assessed value: $205,900
- Annual tax amount: $1,824
- Date on market: 8/21/2026
- Listing agreement: Exclusive Right To Sell
- Road surface type: Paved
Estimated market value
$239,600
$228,000 - $252,000
$1,872/mo
Price history
| Date | Event | Price |
|---|---|---|
| 8/21/2026 | Listed for sale | $240,000+2.3%$179/sqft |
Source:  Consolidated MLS #641304 Report a problem Consolidated MLS #641304 Report a problem | ||
| 7/29/2026 | Listing removed | $234,500$175/sqft |
Source: Consolidated MLS #625995 Report a problem | ||
| 5/12/2026 | Price change | $234,500-1.9%$175/sqft |
Source: Consolidated MLS #625995 Report a problem | ||
| 3/31/2026 | Price change | $239,000-2.4%$178/sqft |
Source: Consolidated MLS #625995 Report a problem | ||
| 1/30/2026 | Listed for sale | $245,000$183/sqft |
Source: Consolidated MLS #625995 Report a problem | ||
| 1/28/2026 | Listing removed | $245,000$183/sqft |
Source: Consolidated MLS #625008 Report a problem | ||
| 1/15/2026 | Listed for sale | $245,000+3.8%$183/sqft |
Source: Consolidated MLS #625008 Report a problem | ||
| 5/1/2024 | Sold | $236,000+0.4%$176/sqft |
Source: Public Record Report a problem | ||
| 3/27/2024 | Pending sale | $235,000$175/sqft |
Source: Consolidated MLS #575498 Report a problem | ||
| 2/29/2024 | Listing removed | -- |
Source: Consolidated MLS #575498 Report a problem | ||
| 1/3/2024 | Price change | $235,000-4.9%$175/sqft |
Source: Consolidated MLS #575498 Report a problem | ||
| 12/22/2023 | Price change | $247,000-1.2%$184/sqft |
Source: Consolidated MLS #575498 Report a problem | ||
| 12/12/2023 | Listed for sale | $250,000+21.4%$187/sqft |
Source: Consolidated MLS #575498 Report a problem | ||
| 4/3/2021 | Sold | $205,900$154/sqft |
Source: Public Record Report a problem | ||
| 2/26/2021 | Price change | $205,900+1%$154/sqft |
Source: Consolidated MLS #510021 Report a problem | ||
| 1/29/2021 | Listed for sale | $203,900$152/sqft |
Source: Consolidated MLS #510021 Report a problem | ||
| 1/29/2021 | Listing removed | -- |
Source: Consolidated MLS #505335 Report a problem | ||
| 1/25/2021 | Price change | $203,900+1.5%$152/sqft |
Source: Consolidated MLS #505335 Report a problem | ||
| 1/1/2021 | Listed for sale | $200,900$150/sqft |
Source: Consolidated MLS #505335 Report a problem | ||
Public tax history
| Year | Property taxes | Tax assessment |
|---|---|---|
| 2022 | $1,824 +10.2% | $8,240 +13.2% |
| 2021 | $1,655 +15.3% | $7,280 +203.3% |
| 2020 | $1,435 | $2,400 |
Find assessor info on the county website
Monthly payment
Est. payment
Payment breakdown
Explore the cost of this home by adjusting the details. Changes won't be saved.Climate risks
Neighborhood: 29045
Nearby schools
Schools provided by the listing agent
- Elementary: Catawba Trail
- Middle: Summit
- High: Spring Valley
- District: Richland Two
Source: Consolidated MLS. This data may not be complete. We recommend contacting the local school district to confirm school assignments for this home.
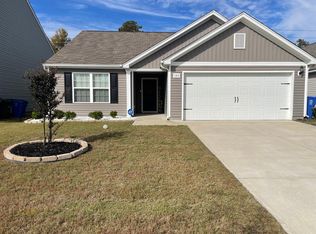
Similar homes
- $245,0003 bd3 ba1.6k sqft928 Spears Dr, Elgin, SC 29045For Sale
 MLS ID #641976, Kim Binnicker. Consolidated MLS
 - $294,9003 bd3 ba1.8k sqft1065 Woodcreek Farms Rd, Elgin, SC 29045For Sale
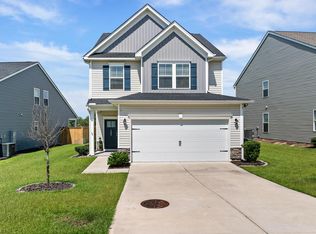
 MLS ID #26019681, Tyeshia Folk-commodore. CTMLS
 - $235,0003 bd2 ba1.5k sqft79 Privet Ct, Columbia, SC 29203For Sale
 MLS ID #642687, Todd Whalon. Consolidated MLS
 - $289,9003 bd3 ba1.9k sqft1137 Coopers Ridge Ln, Elgin, SC 29045For Sale
 MLS ID #640704, Shannon McNulty. Consolidated MLS
