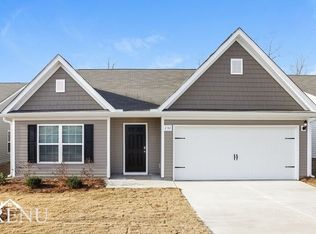
This home is still a baby at only 5 years old. Great one-story home tucked away on a cul-de-sac at the end of the street! Attractive Craftsman-style home. Step inside to easy-maintenance wood-look flooring and an open floor plan designed for comfortable living. The spacious great room has ample space for large furniture and is perfect for entertaining, movie nights, or everyday relaxation. The kitchen features beautiful granite countertops, abundant cabinet and counter space, stainless steel appliances, and a granite bar with seating — ideal for breakfast, snacks, or gathering with guests. You will love the large walk-in pantry with room for everything — it may even make your friends jealous! Conveniently located off the kitchen, the laundry room connects to the 2-car garage and makes a perfect drop zone after a long day. The roomy primary suite features a huge walk-in closet and a private bathroom. Two additional roomy bedrooms provide flexibility for guests, a home office, or hobbies, and have a pretty shared bath with beautiful granite countertops. A sliding glass door leads to the large backyard, featuring plenty of space to enjoy outdoor living, pets, play, or future gatherings. Located in a great community, this home boasts easy one-story living in a peaceful setting. Great schools and close to dining, shopping, and entertainment. Short 20-minute drive to Fort Jackson, 9 minutes to Sandhills Mall, 26 minutes to the new Scout Motors Plant, and 9 minutes to I-20. One-story homes are a rare find, so don't let this one slip by. VA home loan is assumable. Check out the attic storage located above the garage. Disclaimer: CMLS has not reviewed and, therefore, does not endorse vendors who may appear in listings.
For sale
$245,900
409 Dawn Meadow Ct, Elgin, SC 29045
3beds
1,600sqft
Single Family Residence
Built in 2021
6,534 Square Feet Lot
$245,900 Zestimate®
$154/sqft
$25/mo HOA
What's special
Large walk-in pantryStainless steel appliancesAttractive craftsman-style homeGranite bar with seatingTwo additional roomy bedroomsWood-look flooring
- 24 days
- 593
- 75
Likely to sell faster than
Zillow last checked:
Listing updated:
Listed by:
Margaret Ganis,
Keller Williams Realty
Source: Consolidated MLS,MLS#: 643115
Facts & features
Interior
Bedrooms & bathrooms
- Bedrooms: 3
- Bathrooms: 2
- Full bathrooms: 2
- Main level bathrooms: 2
Primary bedroom
- Features: Bath-Private, Walk-In Closet(s), Vaulted Ceiling(s), Ceiling Fan(s), Closet-Private
- Level: Main
Bedroom 2
- Features: Bath-Shared, Closet-Private
- Level: Main
Bedroom 3
- Features: Bath-Shared, Tub-Shower, Closet-Private
- Level: Main
Dining room
- Features: Area
- Level: Main
Great room
- Level: Main
Kitchen
- Features: Bar, Eat-in Kitchen, Pantry, Granite Counters, Floors-Vinyl, Floors-Laminate, Cabinets-Painted
- Level: Main
Heating
- Central
Cooling
- Central Air
Appliances
- Included: Free-Standing Range, Smooth Surface, Dishwasher, Ice Maker, Refrigerator, Microwave Above Stove, Electric Water Heater
- Laundry: Heated Space, Mud Room, Main Level
Features
- Flooring: Vinyl, Laminate, Carpet
- Has basement: No
- Attic: Storage,Pull Down Stairs,Attic Access
- Has fireplace: No
Interior area
- Total structure area: 1,600
- Total interior livable area: 1,600 sqft
Property
Parking
- Total spaces: 2
- Parking features: Garage Door Opener
- Attached garage spaces: 2
Features
- Stories: 1
Lot
- Size: 6,534 Square Feet
- Dimensions: 6534
- Features: Cul-De-Sac
Details
- Parcel number: 290030909
Construction
Type & style
- Home type: SingleFamily
- Architectural style: Traditional
- Property subtype: Single Family Residence
Materials
- Stone, Vinyl
- Foundation: Slab
Condition
- New construction: No
- Year built: 2021
Utilities & green energy
- Sewer: Public Sewer
- Water: Public
- Utilities for property: Cable Available, Electricity Connected
Community & HOA
Community
- Security: Smoke Detector(s)
- Subdivision: The Valley
HOA
- Has HOA: Yes
- HOA fee: $300 annually
Location
- Region: Elgin
Financial & listing details
- Price per square foot: $154/sqft
- Date on market: 9/16/2026
- Listing agreement: Exclusive Right To Sell
- Road surface type: Paved
Estimated market value
$245,900
$234,000 - $258,000
$1,964/mo
Price history
| Date | Event | Price |
|---|---|---|
| 9/16/2026 | Listed for sale | $245,900$154/sqft |
Source:  Consolidated MLS #643115 Report a problem Consolidated MLS #643115 Report a problem | ||
| 9/6/2026 | Listing removed | $245,900$154/sqft |
Source: Consolidated MLS #634605 Report a problem | ||
| 8/19/2026 | Price change | $245,900-1.6%$154/sqft |
Source: Consolidated MLS #634605 Report a problem | ||
| 7/27/2026 | Listed for sale | $250,000$156/sqft |
Source: Consolidated MLS #634605 Report a problem | ||
| 7/15/2026 | Contingent | $250,000$156/sqft |
Source: Consolidated MLS #634605 Report a problem | ||
| 7/4/2026 | Price change | $250,000-3.8%$156/sqft |
Source: Consolidated MLS #634605 Report a problem | ||
| 5/29/2026 | Price change | $260,000-3.7%$163/sqft |
Source: Consolidated MLS #634605 Report a problem | ||
| 5/20/2026 | Listed for sale | $270,000-1.3%$169/sqft |
Source: Consolidated MLS #634605 Report a problem | ||
| 6/15/2024 | Listing removed | -- |
Source: Zillow Rentals Report a problem | ||
| 6/12/2024 | Listed for rent | $1,850$1/sqft |
Source: Zillow Rentals Report a problem | ||
| 6/7/2024 | Listing removed | -- |
Source: Consolidated MLS #580394 Report a problem | ||
| 3/6/2024 | Listed for sale | $273,500+9.9%$171/sqft |
Source: Consolidated MLS #580394 Report a problem | ||
| 8/20/2021 | Sold | $248,900$156/sqft |
Source:  Sumter BOR #148636 Report a problem Sumter BOR #148636 Report a problem | ||
Public tax history
Tax history is unavailable.
Monthly payment
Est. payment
Payment breakdown
Explore the cost of this home by adjusting the details. Changes won't be saved.Climate risks
Neighborhood: 29045
Nearby schools
Schools provided by the listing agent
- Elementary: Catawba Trail
- Middle: Summit
- High: Spring Valley
- District: Richland Two
Source: Consolidated MLS. This data may not be complete. We recommend contacting the local school district to confirm school assignments for this home.
Similar homes
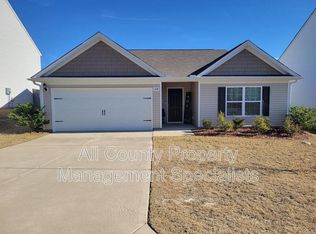
- $240,0003 bd2 ba1.3k sqft145 Sundew Rd, Elgin, SC 29045For Sale
 MLS ID #641304, Denny Horton. Consolidated MLS
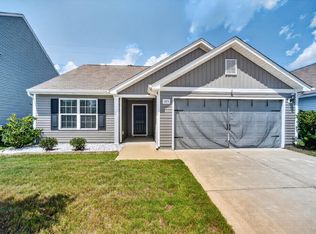
 - $273,0003 bd3 ba2k sqft639 N Long Star Way, Elgin, SC 29045For Sale
 MLS ID #643137, Roderick Fluellen. Consolidated MLS
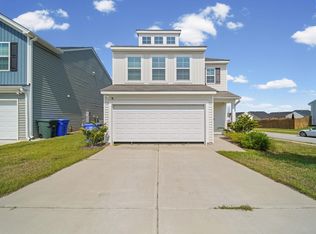
 - $279,9993 bd3 ba1.6k sqft748 N Pinewalk Way, Elgin, SC 29045For Sale
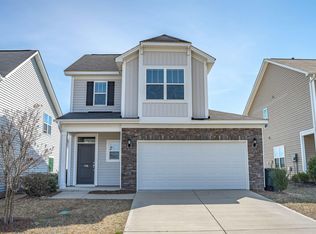 MLS ID #636436, Nikcole Ross. Consolidated MLS
 - $315,0004 bd3 ba2.1k sqft111 Sundew Rd, Elgin, SC 29045For Sale
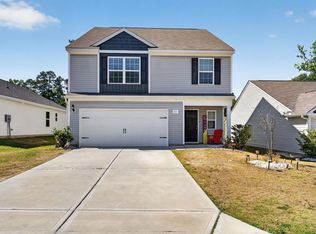 MLS ID #644287, LaShaunda Rice. Consolidated MLS
