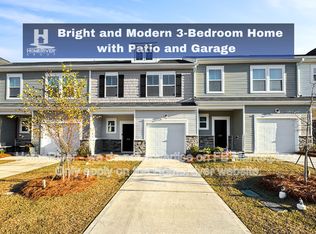
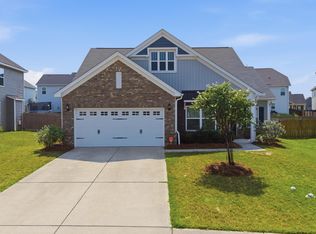
This beautifully maintained LIKE NEW home built in 2025 offers spacious living with an open-concept floor plan, abundant natural light, and stylish finishes throughout. The inviting kitchen features loads of light and modern appliances with ample cabinet space and soft close hinges, flowing seamlessly into the dining and living areas—perfect for entertaining or just relaxing after a long day at work! Enjoy a private backyard ideal for quiet mornings or hosting gatherings with friends. Your yard will stay green with included sprinkler Refrigerator, washer, dryer and high end blinds all convey with the home! HOA fees cover front yard maintenance and community pool are paid through June 30th, saving you money! Conveniently located near shopping, dining, schools, and major roadways, this move-in ready home combines comfort, functionality, and a fantastic location. Don’t miss this opportunity! Disclaimer: CMLS has not reviewed and, therefore, does not endorse vendors who may appear in listings.
For sale
Price cut: $10K (9/17)
$199,999
2016 Day Lily Way, Elgin, SC 29045
3beds
1,500sqft
Townhouse
Built in 2025
2,613 Square Feet Lot
$199,800 Zestimate®
$133/sqft
$228/mo HOA
What's special
Modern appliancesStylish finishes throughoutInviting kitchenSoft close hingesIncluded sprinklerAbundant natural lightAmple cabinet space
- 208 days
- 235
- 18
Zillow last checked:
Listing updated:
Listed by:
Braden Greer Phone:803-603-9540,
eXp Realty LLC
Source: Consolidated MLS,MLS#: 628507
Facts & features
Interior
Bedrooms & bathrooms
- Bedrooms: 3
- Bathrooms: 3
- Full bathrooms: 2
- 1/2 bathrooms: 1
- Partial bathrooms: 1
- Main level bathrooms: 1
Primary bedroom
- Features: Bath-Private, Walk-In Closet(s), Recessed Lighting
- Level: Second
Bedroom 2
- Level: Second
Bedroom 3
- Level: Second
Kitchen
- Features: Eat-in Kitchen, Pantry, Cabinets-Painted, Recessed Lighting, Counter Tops-Quartz
- Level: Main
Living room
- Features: Recessed Lights
- Level: Main
Heating
- Central
Cooling
- Central Air
Appliances
- Included: Free-Standing Range, Gas Range, Dishwasher, Disposal, Dryer, Refrigerator, Washer, Microwave Above Stove, Tankless Water Heater
- Laundry: Heated Space
Features
- Flooring: Luxury Vinyl, Carpet
- Has basement: No
- Attic: Pull Down Stairs
- Has fireplace: No
Interior area
- Total structure area: 1,500
- Total interior livable area: 1,500 sqft
Video & virtual tour
Property
Parking
- Total spaces: 1
- Parking features: Garage Door Opener
- Attached garage spaces: 1
Features
- Stories: 2
Lot
- Size: 2,613 Square Feet
- Dimensions: 22 x 119.1 x 13.5 x 10.9 x 110
Details
- Parcel number: 288020357
Construction
Type & style
- Home type: Townhouse
- Architectural style: Traditional
- Property subtype: Townhouse
Materials
- Stone, Vinyl
- Foundation: Slab
Condition
- New construction: No
- Year built: 2025
Utilities & green energy
- Sewer: Public Sewer
- Water: Public
Community & HOA
Community
- Features: Pool, Sidewalks
- Security: Smoke Detector(s)
- Subdivision: LIBERTY RIDGE
HOA
- Has HOA: Yes
- Services included: Common Area Maintenance, Front Yard Maintenance
- HOA fee: $228 monthly
Location
- Region: Elgin
Financial & listing details
- Price per square foot: $133/sqft
- Date on market: 3/6/2026
- Listing agreement: Exclusive Right To Sell
- Road surface type: Paved
Estimated market value
$199,800
$190,000 - $210,000
$2,057/mo
Price history
| Date | Event | Price |
|---|---|---|
| 9/17/2026 | Price change | $199,999-4.8%$133/sqft |
Source:  Consolidated MLS #628507 Report a problem Consolidated MLS #628507 Report a problem | ||
| 8/6/2026 | Price change | $210,000-1.4%$140/sqft |
Source: Consolidated MLS #628507 Report a problem | ||
| 7/17/2026 | Price change | $212,900-0.5%$142/sqft |
Source: Consolidated MLS #628507 Report a problem | ||
| 6/18/2026 | Price change | $214,000-0.4%$143/sqft |
Source: Consolidated MLS #628507 Report a problem | ||
| 5/28/2026 | Price change | $214,900-0.8%$143/sqft |
Source: Consolidated MLS #628507 Report a problem | ||
| 5/21/2026 | Price change | $216,7000%$144/sqft |
Source: Consolidated MLS #628507 Report a problem | ||
| 5/14/2026 | Price change | $216,8000%$145/sqft |
Source: Consolidated MLS #628507 Report a problem | ||
| 5/8/2026 | Price change | $216,9000%$145/sqft |
Source: Consolidated MLS #628507 Report a problem | ||
| 3/25/2026 | Price change | $217,000-0.5%$145/sqft |
Source: Consolidated MLS #628507 Report a problem | ||
| 3/6/2026 | Listed for sale | $218,000+4.2%$145/sqft |
Source: eXp Realty #628507 Report a problem | ||
| 5/23/2025 | Listing removed | $209,275$140/sqft |
Source: Consolidated MLS #603026 Report a problem | ||
| 4/19/2025 | Pending sale | $209,275$140/sqft |
Source: Consolidated MLS #603026 Report a problem | ||
| 4/9/2025 | Price change | $209,275-4.6%$140/sqft |
Source:  Stanley Martin Homes Report a problem Stanley Martin Homes Report a problem | ||
| 2/28/2025 | Listed for sale | $219,275$146/sqft |
Source: Consolidated MLS #603026 Report a problem | ||
Public tax history
Tax history is unavailable.
Monthly payment
Est. payment
Payment breakdown
Explore the cost of this home by adjusting the details. Changes won't be saved.Climate risks
Neighborhood: 29045
Nearby schools
Schools provided by the listing agent
- Elementary: Pontiac
- Middle: Summit
- High: Spring Valley
- District: Richland Two
Source: Consolidated MLS. This data may not be complete. We recommend contacting the local school district to confirm school assignments for this home.
Similar homes
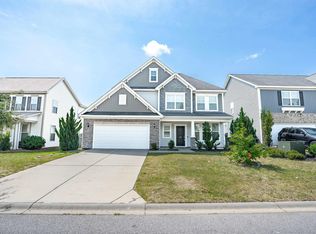
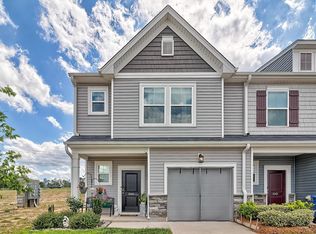
- $215,0003 bd3 ba1.4k sqft1044 Cornelia St, Elgin, SC 29045For Sale
 MLS ID #639721, Kyla Bailey. Consolidated MLS
 - $285,0003 bd3 ba1.9k sqft1137 Coopers Ridge Ln, Elgin, SC 29045For Sale
 MLS ID #640704, Shannon McNulty. Consolidated MLS
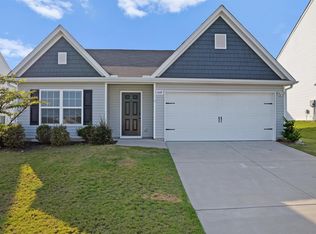
 - $245,9003 bd2 ba1.6k sqft409 Dawn Meadow Ct, Elgin, SC 29045For Sale
 MLS ID #643115, Margaret Ganis. Consolidated MLS
 - $289,0004 bd2 ba2.1k sqft713 N Pinewalk Way, Elgin, SC 29045For Sale
 MLS ID #640289, Rhonda Sims. Consolidated MLS
