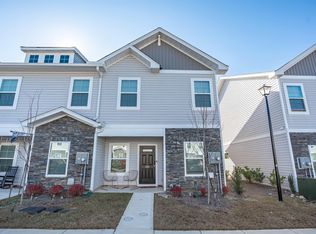
Are you tired of running out of time for house chores? Welcome home to 932 Drake Grove Lane! Built in 2024, this move-in-ready home offers a fresh, low-maintenance lifestyle in a convenient Columbia location. Inside, you’ll find an open and inviting layout with a spacious kitchen featuring granite countertops, stainless steel appliances, a large center island, and pantry—perfect for everyday meals or gathering with friends and family.The generously sized primary bedroom offers plenty of room to relax, along with a large walk-in closet. Granite countertops continue into the bathrooms for a polished, updated look. Step outside and enjoy the covered back patio, a great spot for morning coffee, grilling, or winding down at the end of the day. There’s also a utility/storage room at the back of the home for those extra items you want tucked away.With front yard maintenance included, you can spend less time on upkeep and more time enjoying your home. Conveniently located near both I-20 and I-26, commuting around the Midlands is a breeze, and you’ll be just minutes from shopping, dining, and everyday conveniences. If you’re looking for newer construction, easy living, and a great location, 932 Drake Grove Lane is ready to welcome you home! Disclaimer: CMLS has not reviewed and, therefore, does not endorse vendors who may appear in listings.
For sale
$198,500
932 Drake Grove Ln, Columbia, SC 29210
3beds
1,428sqft
Townhouse
Built in 2024
1,742 Square Feet Lot
$198,100 Zestimate®
$139/sqft
$54/mo HOA
What's special
Spacious kitchenLarge center islandStainless steel appliancesOpen and inviting layoutCovered back patioGenerously sized primary bedroomGranite countertops
- 1 day
- 186
- 16
Likely to sell faster than
Zillow last checked:
Listing updated:
Listed by:
Merri M Cantey,
RE/MAX At The Lake
Source: Consolidated MLS,MLS#: 643116
Facts & features
Interior
Bedrooms & bathrooms
- Bedrooms: 3
- Bathrooms: 3
- Full bathrooms: 2
- 1/2 bathrooms: 1
- Partial bathrooms: 1
- Main level bathrooms: 1
Primary bedroom
- Features: Double Vanity, Bath-Private, Separate Shower, Walk-In Closet(s), Closet-Private
- Level: Second
Bedroom 2
- Features: Bath-Shared, Closet-Private
- Level: Second
Bedroom 3
- Features: Bath-Shared, Walk-In Closet(s), Closet-Private
- Level: Second
Dining room
- Features: Area
Kitchen
- Features: Eat-in Kitchen, Kitchen Island, Pantry, Granite Counters, Floors-Vinyl, Cabinets-Painted
- Level: Main
Living room
- Level: Main
Heating
- Central
Cooling
- Central Air
Appliances
- Included: Free-Standing Range, Dishwasher, Microwave Above Stove, Refrigerator
- Laundry: Laundry Closet, Heated Space
Features
- Flooring: Vinyl, Carpet
- Has basement: No
- Has fireplace: No
Interior area
- Total structure area: 1,428
- Total interior livable area: 1,428 sqft
Property
Parking
- Total spaces: 2
- Parking features: No Garage
Features
- Stories: 2
Lot
- Size: 1,742 Square Feet
Details
- Parcel number: 062021417
Construction
Type & style
- Home type: Townhouse
- Architectural style: Traditional
- Property subtype: Townhouse
Materials
- Stone, Vinyl
- Foundation: Slab
Condition
- New construction: No
- Year built: 2024
Utilities & green energy
- Sewer: Public Sewer
- Water: Public
- Utilities for property: Electricity Connected
Community & HOA
Community
- Subdivision: Harbison Grove
HOA
- Has HOA: Yes
- Services included: Exterior Maintenance, Front Yard Maintenance, Green Areas, Landscaping, Sidewalk Maintenance, Street Light Maintenance
- HOA fee: $650 annually
Location
- Region: Columbia
Financial & listing details
- Price per square foot: $139/sqft
- Date on market: 9/16/2026
- Listing agreement: Exclusive Right To Sell
- Road surface type: Paved
Estimated market value
$198,100
$188,000 - $208,000
$1,568/mo
Price history
| Date | Event | Price |
|---|---|---|
| 9/16/2026 | Listed for sale | $198,500+4.5%$139/sqft |
Source:  Consolidated MLS #643116 Report a problem Consolidated MLS #643116 Report a problem | ||
| 9/12/2024 | Listing removed | $189,900$133/sqft |
Source: Consolidated MLS #592119 Report a problem | ||
| 9/5/2024 | Listed for sale | $189,900$133/sqft |
Source: Consolidated MLS #592119 Report a problem | ||
| 9/5/2024 | Pending sale | $189,900$133/sqft |
Source: Consolidated MLS #592119 Report a problem | ||
| 8/26/2024 | Listed for sale | $189,900$133/sqft |
Source: Consolidated MLS #592119 Report a problem | ||
Public tax history
Tax history is unavailable.
Monthly payment
Est. payment
Payment breakdown
Explore the cost of this home by adjusting the details. Changes won't be saved.Climate risks
Neighborhood: Saint Andrews
Nearby schools
Schools provided by the listing agent
- Elementary: Pine Grove
- Middle: St Andrews
- High: Columbia
- District: Richland One
Source: Consolidated MLS. This data may not be complete. We recommend contacting the local school district to confirm school assignments for this home.


Similar homes
- $200,0003 bd3 ba1.4k sqft918 Drake Grove Ln, Columbia, SC 29210For Sale
 MLS ID #641689, Jeff Lawler. Consolidated MLS
 - $205,0003 bd3 ba1.4k sqft707 Wild Duck Ln, Columbia, SC 29210For Sale
 MLS ID #623554, Angela M Nash. Consolidated MLS
 - $232,0953 bd2 ba1.2k sqft337 Ryegrass Way, Columbia, SC 29212New Construction
 Stanley Martin Homes
 - $228,0953 bd2 ba1.2k sqft339 Ryegrass Way, Columbia, SC 29212New ConstructionStanley Martin Homes
