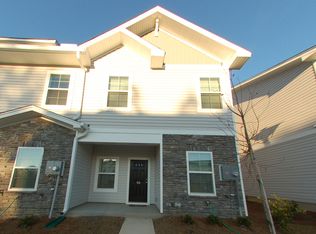
MOVE-IN READY in a gated community—this one is a rare find. Conveniently located between Harbison and Irmo with quick access to I-26, this newly built 3-bedroom, 2.5-bath townhouse offers modern living at an incredible value.The main level features an open-concept layout designed for everyday living and entertaining, with spacious family and dining areas flowing into a stunning kitchen complete with granite countertops, stainless steel Energy Star appliances, a large center island with seating, pantry, and refrigerator included. A powder room and coat closet complete the first floor.Upstairs, you’ll find a private primary suite with walk-in closet, granite countertops in the baths with framed mirrors, and a conveniently located laundry area. Additional highlights include luxury carpet, blinds on all windows, and thoughtful storage throughout.Enjoy outdoor living with a rear covered patio, locking storage closet, and backyard space. Energy-efficient features include a tankless water heater, Low-E windows, dual programmable thermostats, and advanced thermal air barriers—helping keep utility costs low.HOA covers exterior maintenance, landscaping, and common areas for low-maintenance living. Don’t miss this opportunity to own a brand-new home in a gated community at an unbeatable price point. Schedule your showing today! Disclaimer: CMLS has not reviewed and, therefore, does not endorse vendors who may appear in listings.
For sale
$205,000
707 Wild Duck Ln, Columbia, SC 29210
3beds
1,428sqft
Single Family Residence
Built in 2024
1,742 Square Feet Lot
$-- Zestimate®
$144/sqft
$48/mo HOA
What's special
Coat closetConveniently located laundry areaStunning kitchenLuxury carpetOpen-concept layoutPowder roomRear covered patio
- 301 days
- 94
- 13
Zillow last checked:
Listing updated:
Listed by:
Angela M Nash,
Mackey Realty
Source: Consolidated MLS,MLS#: 623554
Facts & features
Interior
Bedrooms & bathrooms
- Bedrooms: 3
- Bathrooms: 3
- Full bathrooms: 2
- 1/2 bathrooms: 1
- Partial bathrooms: 1
- Main level bathrooms: 1
Primary bedroom
- Level: Second
Bedroom 2
- Level: Second
Bedroom 3
- Level: Second
Kitchen
- Level: Main
Living room
- Level: Main
Heating
- Central
Cooling
- Central Air
Features
- Has basement: No
- Has fireplace: No
Interior area
- Total structure area: 1,428
- Total interior livable area: 1,428 sqft
Property
Parking
- Total spaces: 2
- Parking features: No Garage
Features
- Stories: 2
Lot
- Size: 1,742 Square Feet
Details
- Parcel number: 062021493
Construction
Type & style
- Home type: SingleFamily
- Architectural style: Traditional
- Property subtype: Single Family Residence
Materials
- Stone, Vinyl
- Foundation: Slab
Condition
- New construction: No
- Year built: 2024
Utilities & green energy
- Sewer: Public Sewer
- Water: Public
- Utilities for property: Electricity Connected
Community & HOA
Community
- Subdivision: Harbison Grove
HOA
- Has HOA: Yes
- HOA fee: $575 annually
Location
- Region: Columbia
Financial & listing details
- Price per square foot: $144/sqft
- Date on market: 12/19/2025
- Listing agreement: Exclusive Right To Sell
- Road surface type: Paved
Estimated market value
Not available
Estimated sales range
Not available
Not available
Price history
| Date | Event | Price |
|---|---|---|
| 7/2/2026 | Price change | $205,000-2.4%$144/sqft |
Source:  Consolidated MLS #623554 Report a problem Consolidated MLS #623554 Report a problem | ||
| 6/18/2026 | Price change | $210,000-2.3%$147/sqft |
Source: Consolidated MLS #623554 Report a problem | ||
| 2/9/2026 | Price change | $215,000-2.3%$151/sqft |
Source: Consolidated MLS #623554 Report a problem | ||
| 1/12/2026 | Price change | $219,999-2.2%$154/sqft |
Source: Consolidated MLS #623554 Report a problem | ||
| 12/19/2025 | Listed for sale | $225,000+16.3%$158/sqft |
Source: Consolidated MLS #623554 Report a problem | ||
| 8/22/2024 | Listing removed | $193,490$135/sqft |
Source: Consolidated MLS #590439 Report a problem | ||
| 8/5/2024 | Pending sale | $193,490$135/sqft |
Source: Consolidated MLS #590439 Report a problem | ||
| 7/31/2024 | Listed for sale | $193,490$135/sqft |
Source: Consolidated MLS #590439 Report a problem | ||
Public tax history
Tax history is unavailable.
Monthly payment
Est. payment
Payment breakdown
Explore the cost of this home by adjusting the details. Changes won't be saved.Climate risks
Neighborhood: Saint Andrews
Nearby schools
Schools provided by the listing agent
- Elementary: Pine Grove
- Middle: St Andrews
- High: Columbia
- District: Richland One
Source: Consolidated MLS. This data may not be complete. We recommend contacting the local school district to confirm school assignments for this home.

Similar homes
- $200,0003 bd3 ba1.4k sqft918 Drake Grove Ln, Columbia, SC 29210For Sale
 MLS ID #641689, Jeff Lawler. Consolidated MLS
 - $198,5003 bd3 ba1.4k sqft932 Drake Grove Ln, Columbia, SC 29210For Sale
 MLS ID #643116, Merri M Cantey. Consolidated MLS
 - $238,8993 bd3 ba1.4k sqft211 Chestnut Oak Ln, West Columbia, SC 29169For Sale
 MLS ID #644362, Katelyn Sisk. Consolidated MLS
 - $225,0003 bd3 ba1.4k sqft108 Winding Chestnut Dr, Columbia, SC 29212New Construction
 MLS ID #634784, Jonathan Collins. Consolidated MLS
