Come Home to Something Special!!!Price To Sale !!! Welcome to 178 Holstein Lane.From the moment you step inside, there’s a warmth here that invites you to stay awhile. This beautifully maintained 3 bedroom, 2 bathroom home has been thoughtfully cared for and updated, creating a space that feels comfortable, welcoming, and ready for its next chapter.Picture yourself coming home after a long day, settling into your favorite spot in the living room, and realizing there’s nothing left to do but enjoy your home. The kitchen is ready for everything from quick morning coffee to Sunday dinner, featuring a stylish backsplash, newer range, updated faucet, and microwave exhaust vented to the exterior. Wood blinds throughout and beautiful plantation shutters in the living room add just the right amount of character.But there’s one space that may quickly become your favorite.Step into the all weather enclosed patio with finished epoxy flooring and imagine slow mornings with coffee, peaceful afternoons with a good book, or evenings filled with conversation and laughter. Just beyond, the fenced backyard provides your own private space to relax, entertain, or simply enjoy the Carolina sunshine.And there’s peace of mind here too. The roof and HVAC are both approximately five years old, along with several thoughtful updates throughout the home.Location makes this home even sweeter. You’re conveniently situated just minutes from the VA Hospital, Fort Jackson, and Downtown Columbia, keeping you close to work, dining, entertainment, and everything the city has to provide.178 Holstein Lane isn't just a place to live. It's morning coffee on the patio, meals around the table, laughter filling the rooms, and the comfort of knowing you're home.Come inside, take a look around, and imagine your life here. Your Dream Home may be closer than you think. Disclaimer: CMLS has not reviewed and, therefore, does not endorse vendors who may appear in listings.
For sale
Price cut: $2.5K (10/2)
$235,000
178 Holstein Ln, Columbia, SC 29209
3beds
1,314sqft
Single Family Residence
Built in 2020
7,405 Square Feet Lot
$234,400 Zestimate®
$179/sqft
$38/mo HOA
What's special
Updated faucetStylish backsplashNewer rangeWood blinds throughout
- 46 days
- 478
- 50
Likely to sell faster than
Zillow last checked:
Listing updated:
Listed by:
Danielle Avery,
Century 21 803 Realty
Source: Consolidated MLS,MLS#: 641432
Facts & features
Interior
Bedrooms & bathrooms
- Bedrooms: 3
- Bathrooms: 2
- Full bathrooms: 2
- Main level bathrooms: 2
Primary bedroom
- Features: Walk-In Closet(s)
- Level: Main
Bedroom 2
- Features: Closet-Private
- Level: Main
Bedroom 3
- Features: Closet-Private
- Level: Main
Dining room
- Features: Area
- Level: Main
Kitchen
- Features: Floors-Vinyl, Cabinets-Painted
- Level: Main
Living room
- Level: Main
Heating
- Central
Cooling
- Central Air
Appliances
- Included: Self Clean, Smooth Surface, Dishwasher, Disposal, Refrigerator, Microwave Above Stove, Tankless Water Heater
- Laundry: Electric, Heated Space, Utility Room, Main Level
Features
- Flooring: Vinyl, Carpet
- Has basement: No
- Has fireplace: No
Interior area
- Total structure area: 1,314
- Total interior livable area: 1,314 sqft
Video & virtual tour
Property
Parking
- Total spaces: 2
- Parking features: Garage - Attached
- Attached garage spaces: 2
Features
- Stories: 1
- Fencing: Full
Lot
- Size: 7,405 Square Feet
Details
- Parcel number: 163130524
Construction
Type & style
- Home type: SingleFamily
- Architectural style: Ranch
- Property subtype: Single Family Residence
Materials
- Vinyl
- Foundation: Slab
Condition
- New construction: No
- Year built: 2020
Utilities & green energy
- Sewer: Public Sewer
- Water: Public
- Utilities for property: Electricity Connected
Community & HOA
Community
- Subdivision: Burnside Farms
HOA
- Has HOA: Yes
- Services included: Common Area Maintenance, Street Light Maintenance
- HOA fee: $450 annually
Location
- Region: Columbia
Financial & listing details
- Price per square foot: $179/sqft
- Tax assessed value: $181,000
- Annual tax amount: $1,313
- Date on market: 8/22/2026
- Listing agreement: Exclusive Right To Sell
- Road surface type: Paved
Estimated market value
$234,400
$223,000 - $246,000
$1,868/mo
Price history
| Date | Event | Price |
|---|---|---|
| 10/2/2026 | Price change | $235,000-1.1%$179/sqft |
Source:  Consolidated MLS #641432 Report a problem Consolidated MLS #641432 Report a problem | ||
| 9/22/2026 | Price change | $237,500-1%$181/sqft |
Source: Consolidated MLS #641432 Report a problem | ||
| 9/10/2026 | Price change | $240,000-2%$183/sqft |
Source: Consolidated MLS #641432 Report a problem | ||
| 8/22/2026 | Listed for sale | $245,000+35.4%$186/sqft |
Source: Consolidated MLS #641432 Report a problem | ||
| 12/30/2020 | Sold | $180,990$138/sqft |
Source:  Sumter BOR #146119 Report a problem Sumter BOR #146119 Report a problem | ||
Public tax history
| Year | Property taxes | Tax assessment |
|---|---|---|
| 2022 | $1,313 -75.1% | $7,240 -33.3% |
| 2021 | $5,276 | $10,860 |
Find assessor info on the county website
Monthly payment
Est. payment
Payment breakdown
Explore the cost of this home by adjusting the details. Changes won't be saved.Climate risks
Neighborhood: 29209
Nearby schools
Schools provided by the listing agent
- Elementary: Annie Burnside
- Middle: Crayton
- High: A. C. Flora
- District: Richland One
Source: Consolidated MLS. This data may not be complete. We recommend contacting the local school district to confirm school assignments for this home.
Similar homes
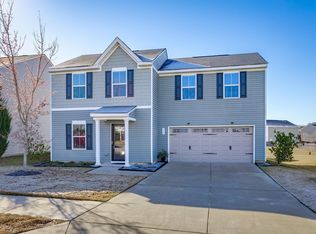
- $235,0003 bd3 ba1.4k sqft233 Hay Meadow Ln, Columbia, SC 29209For Sale
 MLS ID #643221, Andrew Shelton. Consolidated MLS
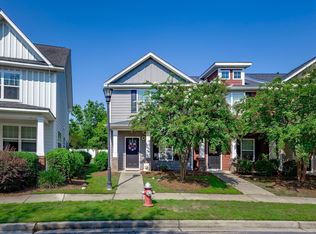
 - $256,0003 bd3 ba1.4k sqft173 Council Loop, Columbia, SC 29209For Sale
 MLS ID #625512, Marion Brisbon. Consolidated MLS
 - $242,0003 bd2 ba1.6k sqft215 Gayle Pond Trce, Columbia, SC 29209For Sale
 MLS ID #642607, Dan Lang. Consolidated MLS
 - $205,0002 bd3 ba1.2k sqft853 Forest Park Rd, Columbia, SC 29209For Sale
 MLS ID #641735, Heidi W Brown. Consolidated MLS
