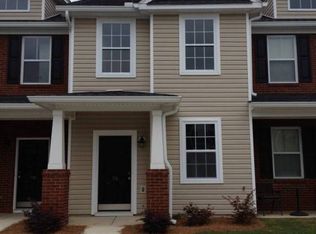
Beautiful brick townhome just moments from I-77 with convenient access to Downtown Columbia, USC, Fort Jackson, and the VA Medical Center, 118 Gavinshire Road was built in 2012 and features a move-in-ready, low-maintenance layout with private outdoor space. Inside, hardwood floors, granite countertops, a mosaic tile backsplash, and an open-concept main level create a clean and functional living space. Upstairs, two spacious bedroom suites each include a private bath, providing flexibility for guests, a roommate arrangement, or a dedicated home office. The private fenced patio opens to community green space and adds an easy outdoor area for relaxing or entertaining. With its convenient location, manageable layout, and well-maintained condition, this townhome provides a practical opportunity for low-maintenance living in Columbia. Disclaimer: CMLS has not reviewed and, therefore, does not endorse vendors who may appear in listings.
For sale
Price cut: $4.9K (9/24)
$200,000
118 Gavinshire Rd, Columbia, SC 29209
2beds
1,384sqft
Townhouse
Built in 2012
1,306 Square Feet Lot
$199,200 Zestimate®
$145/sqft
$181/mo HOA
What's special
Brick townhomeMosaic tile backsplashHardwood floorsTwo spacious bedroom suitesPrivate fenced patioPrivate outdoor spaceOpen-concept main level
- 55 days
- 160
- 7
Zillow last checked:
Listing updated:
Listed by:
Steve Kozlowski,
Century 21 Vanguard
Source: Consolidated MLS,MLS#: 639857
Facts & features
Interior
Bedrooms & bathrooms
- Bedrooms: 2
- Bathrooms: 3
- Full bathrooms: 2
- 1/2 bathrooms: 1
- Partial bathrooms: 1
- Main level bathrooms: 1
Primary bedroom
- Features: Bath-Private, Tub-Shower, Ceiling Fan(s), Closet-Private
- Level: Second
Bedroom 2
- Features: Bath-Private, Tub-Shower, Ceiling Fan(s), Closet-Private
- Level: Second
Dining room
- Features: Floors-Hardwood, Molding
- Level: Main
Kitchen
- Features: Floors-Hardwood, Pantry, Granite Counters, Cabinets-Stained, Backsplash-Tiled, Recessed Lighting
- Level: Main
Living room
- Features: Floors-Hardwood, Molding, Ceiling Fan
- Level: Main
Heating
- Central, Electric
Cooling
- Central Air
Appliances
- Laundry: Laundry Closet, Heated Space
Features
- Flooring: Hardwood, Carpet, Tile
- Has basement: No
- Has fireplace: No
Interior area
- Total structure area: 1,384
- Total interior livable area: 1,384 sqft
Property
Parking
- Parking features: No Garage
Features
- Stories: 2
- Fencing: Privacy,Rear Only Wood
Lot
- Size: 1,306 Square Feet
Details
- Parcel number: 164071504
Construction
Type & style
- Home type: Townhouse
- Architectural style: Traditional
- Property subtype: Townhouse
Materials
- Brick-Partial-AbvFound
- Foundation: Slab
Condition
- New construction: No
- Year built: 2012
Utilities & green energy
- Sewer: Public Sewer
- Water: Public
- Utilities for property: Electricity Connected
Community & HOA
Community
- Subdivision: PENNINGTON SQUARE
HOA
- Has HOA: Yes
- HOA fee: $181 monthly
Location
- Region: Columbia
Financial & listing details
- Price per square foot: $145/sqft
- Tax assessed value: $151,000
- Annual tax amount: $1,095
- Date on market: 7/31/2026
- Listing agreement: Exclusive Right To Sell
- Road surface type: Paved
Estimated market value
$199,200
$189,000 - $209,000
$1,656/mo
Price history
| Date | Event | Price |
|---|---|---|
| 9/24/2026 | Price change | $200,000-2.4%$145/sqft |
Source:  Consolidated MLS #639857 Report a problem Consolidated MLS #639857 Report a problem | ||
| 8/14/2026 | Price change | $204,900-2.4%$148/sqft |
Source: Consolidated MLS #639857 Report a problem | ||
| 7/31/2026 | Listed for sale | $209,900+39%$152/sqft |
Source: Consolidated MLS #639857 Report a problem | ||
| 7/13/2021 | Sold | $151,000-1%$109/sqft |
Source: Public Record Report a problem | ||
| 6/7/2021 | Listed for sale | $152,500$110/sqft |
Source: Consolidated MLS #513791 Report a problem | ||
| 4/13/2021 | Listing removed | -- |
Source: Consolidated MLS #513791 Report a problem | ||
| 3/29/2021 | Listed for sale | $152,500+30.3%$110/sqft |
Source: Consolidated MLS #513791 Report a problem | ||
| 3/24/2021 | Listing removed | -- |
Source: Owner Report a problem | ||
| 1/27/2020 | Listing removed | $1,150$1/sqft |
Source: Owner Report a problem | ||
| 1/17/2020 | Listed for rent | $1,150$1/sqft |
Source: Owner Report a problem | ||
| 3/13/2018 | Sold | $117,000-5.2%$85/sqft |
Source: Public Record Report a problem | ||
| 1/23/2018 | Listed for sale | $123,450$89/sqft |
Source: Coldwell Banker Residential Brokerage - Midtown #439807 Report a problem | ||
Public tax history
| Year | Property taxes | Tax assessment |
|---|---|---|
| 2022 | $1,095 -67.9% | $6,040 +29.1% |
| 2021 | $3,411 -1.4% | $4,680 -33.3% |
| 2020 | $3,459 -0.3% | $7,020 |
| 2019 | $3,468 +8% | $7,020 +9.3% |
| 2018 | $3,211 | $6,420 |
| 2017 | $3,211 +2.8% | $6,420 |
| 2016 | $3,122 +2.8% | $6,420 |
| 2015 | $3,036 +0.6% | $6,420 -94% |
| 2014 | $3,018 +0.9% | $107,000 +1566.7% |
| 2013 | $2,991 | $6,420 +386.4% |
| 2012 | -- | $1,320 |
Find assessor info on the county website
Monthly payment
Est. payment
Payment breakdown
Explore the cost of this home by adjusting the details. Changes won't be saved.Climate risks
Neighborhood: 29209
Nearby schools
Schools provided by the listing agent
- Elementary: Brennen
- Middle: Crayton
- High: A. C. Flora
- District: Richland One
Source: Consolidated MLS. This data may not be complete. We recommend contacting the local school district to confirm school assignments for this home.
Similar homes
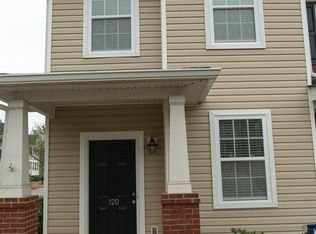
- $189,0002 bd3 ba1.2k sqft344 Byron Rd, Columbia, SC 29209For Sale
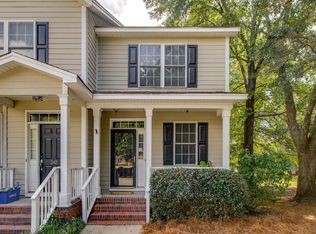 MLS ID #642875, Brian Hunt. Consolidated MLS
 - $193,0002 bd3 ba1.3k sqft827 Forest Park Rd, Columbia, SC 29209For Sale
 MLS ID #638256, Glenn Yoma. Consolidated MLS
 - $209,9003 bd2 ba1.4k sqft218 Village Walk, Columbia, SC 29209For Sale
 MLS ID #642282, Mike Matulis. Consolidated MLS
 - $210,0002 bd3 ba1.3k sqft129 Village Walk, Columbia, SC 29209For Sale
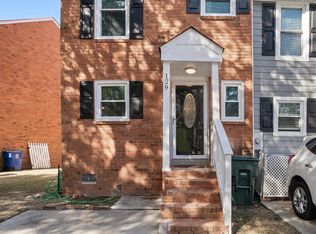 MLS ID #601544, Wilmont Berry. Consolidated MLS
