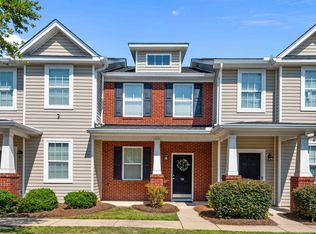
Conveniently located just off Garners Ferry Road, this affordable, low-maintenance townhome offers an excellent opportunity for investors, first-time buyers, or anyone looking to keep housing costs manageable in a convenient Columbia location. With 2 spacious bedrooms, each featuring its own private bathroom, plus a half bath for guests, the layout is well suited for roommates, tenants, or shared living. The kitchen features granite countertops, and the refrigerator, washing machine, and dryer will all convey with the property—helping reduce upfront costs for a new owner or investor. The HOA maintains the community pool, adding an attractive amenity without the responsibility of private pool upkeep. The HOA maintains the community pool, adding an attractive amenity without the responsibility of private pool upkeep. Location is a major advantage, with quick access to shopping, dining, Fort Jackson, downtown Columbia, the University of South Carolina, and major highways. For investors, the combination of an affordable price point, practical 2-bedroom/2.5-bath layout, included appliances, and proximity to major employment, education, and military centers makes this property an appealing addition to a rental portfolio. For owner-occupants, it offers a simple way to enjoy convenient Columbia living without the price tag or maintenance of a larger home. Disclaimer: CMLS has not reviewed and, therefore, does not endorse vendors who may appear in listings.
For sale
Price cut: $3K (9/4)
$193,000
827 Forest Park Rd, Columbia, SC 29209
2beds
1,320sqft
Townhouse
Built in 2010
-- sqft lot
$-- Zestimate®
$146/sqft
$221/mo HOA
What's special
Half bath for guestsKitchen features granite countertops
- 74 days
- 522
- 32
Zillow last checked:
Listing updated:
Listed by:
Glenn Yoma,
Keller Williams Realty
Source: Consolidated MLS,MLS#: 638256
Facts & features
Interior
Bedrooms & bathrooms
- Bedrooms: 2
- Bathrooms: 3
- Full bathrooms: 2
- 1/2 bathrooms: 1
- Partial bathrooms: 1
- Main level bathrooms: 1
Primary bedroom
- Features: Double Vanity, Tub-Garden, Separate Shower, Ceiling Fan(s)
- Level: Second
Bedroom 2
- Features: Bath-Private, Tub-Shower
- Level: Second
Great room
- Level: Main
Kitchen
- Features: Bar, Granite Counters, Floors-Vinyl
- Level: Main
Heating
- Heat Pump 1st Lvl, Heat Pump 2nd Lvl
Cooling
- Heat Pump 1st Lvl
Appliances
- Included: Free-Standing Range, Dishwasher, Disposal, Dryer, Refrigerator, Washer, Microwave Built In
- Laundry: Laundry Closet
Features
- Flooring: Vinyl, Carpet
- Has basement: No
- Number of fireplaces: 1
Interior area
- Total structure area: 1,320
- Total interior livable area: 1,320 sqft
Property
Parking
- Total spaces: 2
- Parking features: No Garage
- Garage spaces: 2
Features
- Has private pool: Yes
- Fencing: Rear Only Wood
Details
- Parcel number: 163082006
Construction
Type & style
- Home type: Townhouse
- Architectural style: Traditional
- Property subtype: Townhouse
Materials
- Fiber Cement-Hardy Plank
- Foundation: Slab
Condition
- New construction: No
- Year built: 2010
Utilities & green energy
- Sewer: Public Sewer
- Water: Public
- Utilities for property: Electricity Connected
Community & HOA
Community
- Subdivision: HAMPTON FOREST
HOA
- Has HOA: Yes
- Services included: Clubhouse, Pool
- HOA fee: $221 monthly
Location
- Region: Columbia
Financial & listing details
- Price per square foot: $146/sqft
- Tax assessed value: $185,000
- Annual tax amount: $5,349
- Date on market: 7/9/2026
- Listing agreement: Exclusive Right To Sell
- Road surface type: Paved
Estimated market value
Not available
Estimated sales range
Not available
$1,602/mo
Price history
| Date | Event | Price |
|---|---|---|
| 9/4/2026 | Price change | $193,000-1.5%$146/sqft |
Source:  Consolidated MLS #638256 Report a problem Consolidated MLS #638256 Report a problem | ||
| 8/17/2026 | Price change | $196,000-1.5%$148/sqft |
Source: Consolidated MLS #638256 Report a problem | ||
| 7/9/2026 | Listed for sale | $199,000+7.6%$151/sqft |
Source: Consolidated MLS #638256 Report a problem | ||
| 7/16/2021 | Sold | $185,000+2.8%$140/sqft |
Source: Public Record Report a problem | ||
| 5/28/2021 | Listed for sale | $179,900+32.3%$136/sqft |
Source: Consolidated MLS #518401 Report a problem | ||
| 4/28/2021 | Sold | $136,000-4.2%$103/sqft |
Source: Public Record Report a problem | ||
| 2/9/2010 | Sold | $141,900$108/sqft |
Source: Public Record Report a problem | ||
Public tax history
| Year | Property taxes | Tax assessment |
|---|---|---|
| 2022 | $5,349 +435.2% | $11,100 +107.9% |
| 2021 | $1,000 -5.2% | $5,340 |
| 2020 | $1,054 -0.7% | $5,340 |
| 2019 | $1,062 -12.2% | $5,340 -10.1% |
| 2018 | $1,209 | $5,940 |
| 2017 | -- | $5,940 |
| 2016 | -- | $5,940 |
| 2015 | $1,135 | $5,940 -96% |
| 2014 | $1,135 +0.1% | $148,500 +2400% |
| 2013 | $1,134 | $5,940 +4.6% |
| 2012 | -- | $5,680 |
| 2011 | -- | $5,680 +2889.5% |
| 2010 | -- | $190 |
| 2009 | -- | $190 |
| 2008 | -- | $190 |
Find assessor info on the county website
Monthly payment
Est. payment
Payment breakdown
Explore the cost of this home by adjusting the details. Changes won't be saved.Climate risks
Neighborhood: 29209
Nearby schools
Schools provided by the listing agent
- Elementary: Meadowfield
- Middle: Hand
- High: Dreher
- District: Richland One
Source: Consolidated MLS. This data may not be complete. We recommend contacting the local school district to confirm school assignments for this home.
Similar homes
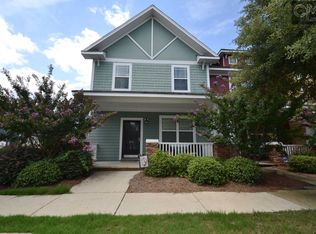
- $165,0002 bd3 ba1.2k sqft399 Wormwood Ln, Columbia, SC 29209For Sale
 MLS ID #637987, Wilmont Berry. Consolidated MLS
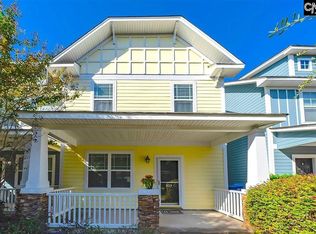
 - $204,9002 bd3 ba1.3k sqft118 Gavinshire Rd, Columbia, SC 29209For Sale
 MLS ID #639857, Steve Kozlowski. Consolidated MLS
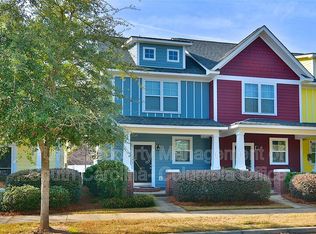
 - $220,0003 bd3 ba1.4k sqft61 Braiden Manor Rd, Columbia, SC 29209For Sale
 MLS ID #642718, Liliana Carr. Consolidated MLS
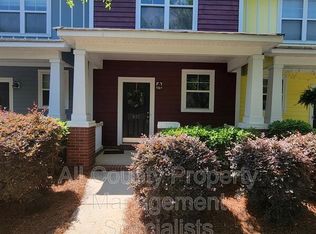
 - $245,0003 bd3 ba1.6k sqft26 Eason Ct, Columbia, SC 29209For Sale
 MLS ID #637906, Chad Jordan. Consolidated MLS
