Welcome to this thoughtfully designed two-story home with the perfect blend of comfort, functionality, and everyday living. The open-concept main level creates an inviting atmosphere, featuring a spacious living room that flows seamlessly into the dining area and kitchen—ideal for entertaining guests and enjoying family time. The kitchen is centrally located with ample counter space, granite counter tops, bar, a convenient pantry, and easy access to the dining area. The half bath on the main floor adds convenience, while the welcoming foyer provides an inviting first impression. Upstairs, the private owner's suite serves as a relaxing retreat with a generous walk-in closet and a spacious en-suite bath with double vanities. Two additional bedrooms provide flexibility for family, guests, or a home office and are served by a full hall bath. A centrally located laundry room on the second floor eliminates the hassle of carrying laundry between levels and adds to the home's practical design. Additional highlights include a very private lot at the end of the road, ample parking, an attached garage with extra storage potential, abundant natural light throughout, and a layout that balances open gathering spaces with private bedroom retreats. Whether you're hosting friends, working from home, or simply enjoying everyday life, this home provides the space and flexibility you are looking for. Disclaimer: CMLS has not reviewed and, therefore, does not endorse vendors who may appear in listings.
For sale
Price cut: $4K (9/2)
$245,000
26 Eason Ct, Columbia, SC 29209
3beds
1,656sqft
Single Family Residence
Built in 2012
3,484 Square Feet Lot
$244,200 Zestimate®
$148/sqft
$-- HOA
What's special
Welcoming foyerAmple parkingAmple counter spaceGranite counter topsInviting atmosphereConvenient pantryTwo additional bedrooms
- 97 days
- 267
- 39
Zillow last checked:
Listing updated:
Listed by:
Chad Jordan,
Palmetto Real Estate Grp of SC
Source: Consolidated MLS,MLS#: 637906
Facts & features
Interior
Bedrooms & bathrooms
- Bedrooms: 3
- Bathrooms: 3
- Full bathrooms: 2
- 1/2 bathrooms: 1
- Partial bathrooms: 1
- Main level bathrooms: 1
Primary bedroom
- Level: Second
Bedroom 2
- Level: Second
Bedroom 3
- Level: Second
Great room
- Level: Main
Kitchen
- Features: Bar, Granite Counters, Cabinets-Stained, Recessed Lighting
Heating
- Central
Cooling
- Central Air
Appliances
- Included: Dishwasher, Disposal, Microwave Above Stove, Tankless Water Heater
Features
- Flooring: Luxury Vinyl
- Has basement: No
- Number of fireplaces: 1
Interior area
- Total structure area: 1,656
- Total interior livable area: 1,656 sqft
Property
Parking
- Total spaces: 3
- Parking features: Garage - Attached
- Attached garage spaces: 1
Features
- Stories: 2
- Fencing: Wood
Lot
- Size: 3,484 Square Feet
Details
- Parcel number: 191041307
Construction
Type & style
- Home type: SingleFamily
- Architectural style: Traditional
- Property subtype: Single Family Residence
Materials
- Stone, Vinyl
- Foundation: Slab
Condition
- New construction: No
- Year built: 2012
Utilities & green energy
- Sewer: Public Sewer
- Water: Public
- Utilities for property: Electricity Connected
Community & HOA
Community
- Subdivision: EASTFAIR
HOA
- Has HOA: Yes
Location
- Region: Columbia
Financial & listing details
- Price per square foot: $148/sqft
- Tax assessed value: $151,500
- Annual tax amount: $4,381
- Date on market: 7/3/2026
- Listing agreement: Exclusive Right To Sell
- Road surface type: Paved
Estimated market value
$244,200
$232,000 - $256,000
$2,069/mo
Price history
| Date | Event | Price |
|---|---|---|
| 9/2/2026 | Price change | $245,000-1.6%$148/sqft |
Source:  Consolidated MLS #637906 Report a problem Consolidated MLS #637906 Report a problem | ||
| 7/31/2026 | Price change | $249,000-0.2%$150/sqft |
Source: Consolidated MLS #637906 Report a problem | ||
| 7/3/2026 | Listed for sale | $249,500+14.4%$151/sqft |
Source: Consolidated MLS #637906 Report a problem | ||
| 1/7/2022 | Sold | $218,000-5.2%$132/sqft |
Source: Public Record Report a problem | ||
| 12/6/2021 | Price change | $230,000+11.1%$139/sqft |
Source: Consolidated MLS #530969 Report a problem | ||
| 12/2/2021 | Listed for sale | $207,000+36.6%$125/sqft |
Source: Consolidated MLS #530969 Report a problem | ||
| 6/28/2019 | Sold | $151,500-3.5%$91/sqft |
Source: Public Record Report a problem | ||
| 5/24/2019 | Listed for sale | $157,000+20.9%$95/sqft |
Source: Keller Williams Columbia #472036 Report a problem | ||
| 9/11/2015 | Listing removed | $129,900$78/sqft |
Source: EXIT Real Est Consultants #382566 Report a problem | ||
| 7/25/2015 | Listed for sale | $129,900$78/sqft |
Source: EXIT Real Est Consultants #382566 Report a problem | ||
Public tax history
| Year | Property taxes | Tax assessment |
|---|---|---|
| 2022 | $4,381 -0.8% | $9,090 |
| 2021 | $4,416 -1.4% | $9,090 |
| 2020 | $4,479 +310.2% | $9,090 +65.6% |
| 2019 | $1,092 +3.2% | $5,490 +5.6% |
| 2018 | $1,058 | $5,200 |
| 2017 | $1,058 +2.7% | $5,200 -33.3% |
| 2016 | $1,030 -72.1% | $7,800 +47.7% |
| 2015 | $3,689 +265.5% | $5,280 -96% |
| 2014 | $1,009 +0.1% | $131,900 +2398.1% |
| 2013 | $1,008 | $5,280 +2300% |
| 2012 | -- | $220 |
Find assessor info on the county website
Monthly payment
Est. payment
Payment breakdown
Explore the cost of this home by adjusting the details. Changes won't be saved.Climate risks
Neighborhood: 29209
Nearby schools
Schools provided by the listing agent
- Elementary: Annie Burnside
- Middle: Crayton
- High: A. C. Flora
- District: Richland One
Source: Consolidated MLS. This data may not be complete. We recommend contacting the local school district to confirm school assignments for this home.
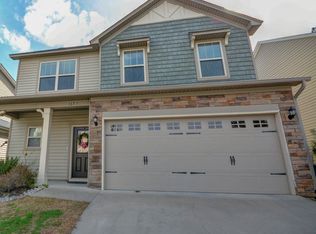
Similar homes
- $242,0003 bd2 ba1.6k sqft215 Gayle Pond Trce, Columbia, SC 29209For Sale
 MLS ID #642607, Dan Lang. Consolidated MLS
 - $253,0003 bd3 ba2k sqft601 Legacy Park Ct, Columbia, SC 29209For Sale
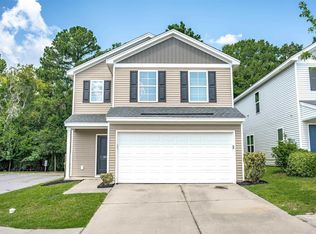 MLS ID #640590, Matt Shealy. Consolidated MLS
 - $259,9003 bd3 ba1.6k sqft30 Charnock Way, Columbia, SC 29209For Sale
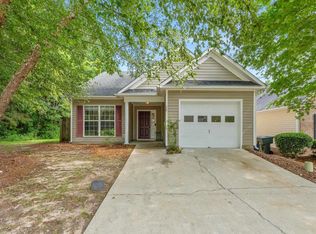 MLS ID #640539, Sandra W Osteen. Consolidated MLS
 - $239,0003 bd2 ba1.5k sqft557 Rusting Oak Dr, Columbia, SC 29209For Sale
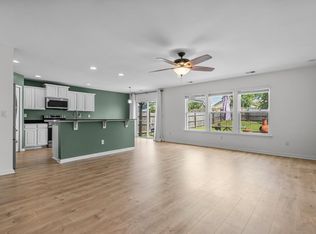 MLS ID #641988, Tiffiny Davis. Consolidated MLS
