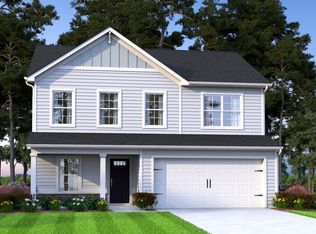
Move in ready!! Beautiful 2024-built two-story home offering 1,680 square feet of modern, comfortable living space in a well-established Hopkins community. This spacious 4-bedroom, 2.5-bath home features an open-concept floor plan designed for both everyday living and entertaining. The stylish kitchen offers granite countertops, ample cabinet space, and a seamless flow into the dining and living areas. All appliances are included, making this home move-in ready. Enjoy generously sized bedrooms, modern finishes, and energy-efficient construction. Conveniently located near Fort Jackson, Shaw Air Force Base, and downtown Columbia, with easy access to shopping, dining, employment, and entertainment. A fantastic opportunity for buyers seeking modern construction, space, convenience, and affordability. Disclaimer: CMLS has not reviewed and, therefore, does not endorse vendors who may appear in listings.
For sale
Price cut: $5K (9/5)
$254,999
441 Trade Wind Ln, Hopkins, SC 29061
4beds
1,680sqft
Single Family Residence
Built in 2024
6,534 Square Feet Lot
$254,600 Zestimate®
$152/sqft
$21/mo HOA
What's special
Modern finishesStylish kitchenGenerously sized bedroomsAll appliances are includedAmple cabinet spaceGranite countertops
- 48 days
- 185
- 16
Zillow last checked:
Listing updated:
Listed by:
Kenisha Ingram Phone:803-320-3717,
NorthGroup Real Estate LLC
Source: Consolidated MLS,MLS#: 641199
Facts & features
Interior
Bedrooms & bathrooms
- Bedrooms: 4
- Bathrooms: 3
- Full bathrooms: 2
- 1/2 bathrooms: 1
- Partial bathrooms: 1
- Main level bathrooms: 1
Primary bedroom
- Features: Double Vanity, Walk-In Closet(s), Tub-Shower
- Level: Second
Bedroom 2
- Features: Closet-Private
- Level: Second
Bedroom 3
- Features: Closet-Private
- Level: Second
Bedroom 4
- Features: Closet-Private
- Level: Second
Great room
- Level: Main
Kitchen
- Features: Pantry, Granite Counters, Cabinets-Stained
- Level: Main
Heating
- Central
Cooling
- Central Air
Appliances
- Included: Free-Standing Range, Self Clean, Dishwasher, Refrigerator, Microwave Built In, Electric Water Heater
- Laundry: Laundry Closet
Features
- Flooring: Luxury Vinyl, Carpet
- Has basement: No
- Number of fireplaces: 1
Interior area
- Total structure area: 1,680
- Total interior livable area: 1,680 sqft
Video & virtual tour
Property
Parking
- Total spaces: 4
- Parking features: Garage - Attached
- Attached garage spaces: 2
Features
- Stories: 2
Lot
- Size: 6,534 Square Feet
Details
- Parcel number: 220121019
- Special conditions: Short Sale
Construction
Type & style
- Home type: SingleFamily
- Architectural style: Contemporary
- Property subtype: Single Family Residence
Materials
- Vinyl
- Foundation: Slab
Condition
- New construction: No
- Year built: 2024
Utilities & green energy
- Sewer: Public Sewer
- Water: Public
- Utilities for property: Electricity Connected
Community & HOA
Community
- Features: Sidewalks
- Subdivision: CANARY WOODS
HOA
- Has HOA: Yes
- HOA fee: $250 annually
Location
- Region: Hopkins
Financial & listing details
- Price per square foot: $152/sqft
- Date on market: 8/20/2026
- Listing agreement: Exclusive Right To Sell
- Road surface type: Paved
Estimated market value
$254,600
$242,000 - $267,000
$2,057/mo
Price history
| Date | Event | Price |
|---|---|---|
| 9/5/2026 | Price change | $254,999-1.9%$152/sqft |
Source:  Consolidated MLS #641199 Report a problem Consolidated MLS #641199 Report a problem | ||
| 8/20/2026 | Listed for sale | $259,999-1.9%$155/sqft |
Source: Consolidated MLS #641199 Report a problem | ||
| 8/8/2026 | Listing removed | $265,000$158/sqft |
Source: Consolidated MLS #633964 Report a problem | ||
| 7/2/2026 | Price change | $265,000-1.5%$158/sqft |
Source: Consolidated MLS #633964 Report a problem | ||
| 5/13/2026 | Listed for sale | $269,000$160/sqft |
Source: Consolidated MLS #633964 Report a problem | ||
| 5/4/2026 | Listing removed | $2,050$1/sqft |
Source: Zillow Rentals Report a problem | ||
| 3/16/2026 | Price change | $2,050-2.1%$1/sqft |
Source: Zillow Rentals Report a problem | ||
| 2/26/2026 | Price change | $2,095-4.6%$1/sqft |
Source: Zillow Rentals Report a problem | ||
| 11/25/2025 | Listed for rent | $2,195$1/sqft |
Source: Zillow Rentals Report a problem | ||
Public tax history
Tax history is unavailable.
Monthly payment
Est. payment
Payment breakdown
Explore the cost of this home by adjusting the details. Changes won't be saved.Climate risks
Neighborhood: 29061
Nearby schools
Schools provided by the listing agent
- Elementary: Caughman Road
- Middle: Hopkins
- High: Lower Richland
- District: Richland One
Source: Consolidated MLS. This data may not be complete. We recommend contacting the local school district to confirm school assignments for this home.
- $219,0003 bd3 ba1.3k sqft385 Saskatoon Dr, Hopkins, SC 29061Pending

- $233,1003 bd3 ba1.6k sqft116 Purple Heron Way #330, Columbia, SC 29209Off Market
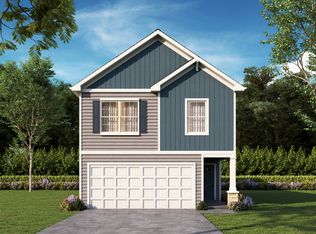
- $274,3005 bd3 ba2.3k sqft1011 Silver Arctic Way #334, Columbia, SC 29209Off Market
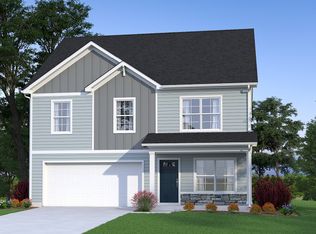
- $275,3005 bd3 ba2.3k sqft1 Yellow Kelp Ct #163, Columbia, SC 29209Off Market
Similar homes
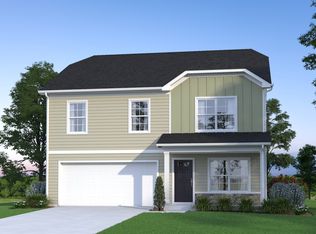
- from $281,7904 bd3 ba2.1k sqftMyrtle A Plan, Canary Woods, Hopkins, SC 29061New Construction
 McGuinn Homes
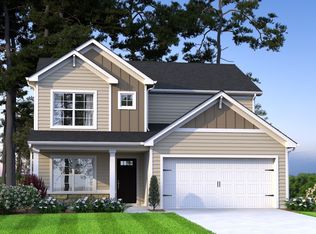
 - from $272,9904 bd3 ba2k sqftWillow Plan, Canary Woods, Hopkins, SC 29061New Construction
 McGuinn Homes
 - $275,0004 bd3 ba1.9k sqft407 Trade Wind Ln, Hopkins, SC 29061For Sale
 MLS ID #642519, Trey Brave. Consolidated MLS
 - from $257,4904 bd3 ba1.8k sqftLarch Plan, Canary Woods, Hopkins, SC 29061New Construction
 McGuinn Homes
