Welcome home to 478 Delahays Road! If you’re searching for a move-in-ready home that offers modern style, functional living, and exceptional value, this one deserves a spot at the top of your list. This beautiful two-story home features 4 bedrooms, 2.5 bathrooms, a spacious two-car garage, and 1,927 square feet of thoughtfully designed living space. Enjoy the added privacy of having no rear neighbors, creating a peaceful backyard retreat. The open-concept main level is designed for both everyday living and effortless entertaining, seamlessly connecting the family room, dining area, and kitchen. The kitchen is the heart of the home, complete with a large center island with breakfast bar seating, stainless steel appliances, and a generous walk-in pantry. Upstairs, you’ll find generously sized secondary bedrooms along with a spacious primary suite featuring dual walk-in closets and an ensuite bathroom with a double vanity, walk-in shower, and private water closet. Ample storage throughout both levels ensures everything has its place. Freshly painted and professionally deep cleaned, this home feels practically brand new, without the new construction price tag. Conveniently located just minutes from the Dorn VA Hospital, the University of South Carolina School of Medicine, Fort Jackson, and a variety of shopping, dining, and everyday conveniences, this home offers the perfect combination comfort, value, and accessibility. Don’t miss your opportunity to own this move-in-ready gem. Schedule your private showing today! Disclaimer: CMLS has not reviewed and, therefore, does not endorse vendors who may appear in listings.
For sale
Price cut: $5K (9/5)
$263,500
478 Delahays Rd, Columbia, SC 29209
4beds
1,927sqft
Single Family Residence
Built in 2024
6,969 Square Feet Lot
$263,100 Zestimate®
$137/sqft
$33/mo HOA
What's special
Modern styleProfessionally deep cleanedFunctional livingSpacious two-car garageGenerous walk-in pantryFreshly paintedStainless steel appliances
- 49 days
- 336
- 24
Zillow last checked:
Listing updated:
Listed by:
Erika Cline,
NextHome Specialists
Source: Consolidated MLS,MLS#: 640035
Facts & features
Interior
Bedrooms & bathrooms
- Bedrooms: 4
- Bathrooms: 3
- Full bathrooms: 2
- 1/2 bathrooms: 1
- Partial bathrooms: 1
- Main level bathrooms: 1
Primary bedroom
- Level: Second
Kitchen
- Features: Kitchen Island, Pantry, Granite Counters, Backsplash-Tiled
Heating
- Gas 1st Lvl
Cooling
- Central Air
Features
- Has basement: No
- Has fireplace: No
Interior area
- Total structure area: 1,927
- Total interior livable area: 1,927 sqft
Property
Parking
- Total spaces: 2
- Parking features: Garage - Attached
- Attached garage spaces: 2
Features
- Stories: 2
Lot
- Size: 6,969 Square Feet
Details
- Parcel number: 220060506
Construction
Type & style
- Home type: SingleFamily
- Architectural style: Traditional
- Property subtype: Single Family Residence
Materials
- Brick-Partial-AbvFound, Vinyl
- Foundation: Slab
Condition
- New construction: No
- Year built: 2024
Utilities & green energy
- Sewer: Public Sewer
- Water: Public
- Utilities for property: Electricity Connected
Community & HOA
Community
- Subdivision: Bowden Village
HOA
- Has HOA: Yes
- HOA fee: $390 annually
Location
- Region: Columbia
Financial & listing details
- Price per square foot: $137/sqft
- Date on market: 8/3/2026
- Listing agreement: Exclusive Right To Sell
- Road surface type: Paved
Estimated market value
$263,100
$250,000 - $276,000
$2,283/mo
Price history
| Date | Event | Price |
|---|---|---|
| 9/5/2026 | Price change | $263,500-1.9%$137/sqft |
Source:  Consolidated MLS #640035 Report a problem Consolidated MLS #640035 Report a problem | ||
| 8/3/2026 | Listed for sale | $268,500-3.6%$139/sqft |
Source: Consolidated MLS #640035 Report a problem | ||
| 4/16/2024 | Listing removed | -- |
Source: Consolidated MLS #579155 Report a problem | ||
| 2/15/2024 | Pending sale | $278,420$144/sqft |
Source: Consolidated MLS #579155 Report a problem | ||
| 2/15/2024 | Listed for sale | $278,420$144/sqft |
Source: Consolidated MLS #579155 Report a problem | ||
Public tax history
Tax history is unavailable.
Monthly payment
Est. payment
Payment breakdown
Explore the cost of this home by adjusting the details. Changes won't be saved.Climate risks
Neighborhood: 29209
Nearby schools
Schools provided by the listing agent
- Elementary: Mill Creek
- Middle: Hopkins
- High: Lower Richland
- District: Richland One
Source: Consolidated MLS. This data may not be complete. We recommend contacting the local school district to confirm school assignments for this home.
Similar homes
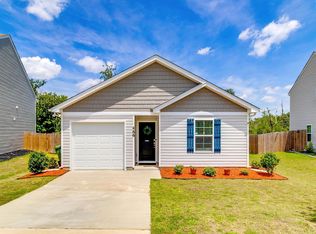
- $264,9004 bd3 ba2.2k sqft1063 Belmont Green Rd, Columbia, SC 29209For Sale
 MLS ID #638329, Lori H Carnes. Consolidated MLS
 - $270,0005 bd3 ba2.3k sqft2012 Lmridge Rd, Columbia, SC 29209For Sale
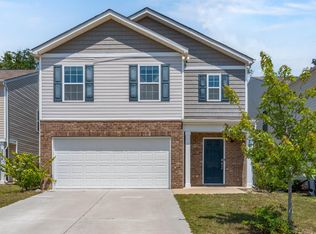 MLS ID #636206, Harold Schmidt. Consolidated MLS
 - $299,9005 bd3 ba2.3k sqft450 Delahays Rd, Columbia, SC 29209For Sale
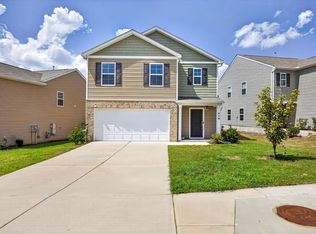 MLS ID #641106, Kirsten Hauge. Consolidated MLS
 - $279,0004 bd3 ba1.9k sqft3041 Blue Brook Ln, Columbia, SC 29209For Sale
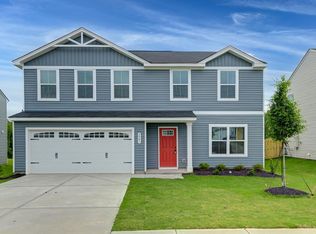 MLS ID #639873, Courtney Westerlund. Consolidated MLS
