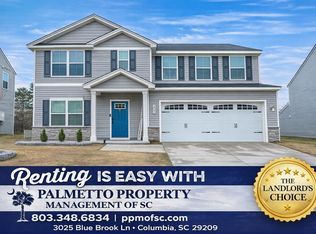
* Owner is willing to provide a home warranty with an acceptable contract * Welcome to 3041 Blue Brook Lane in Columbia, SC — a beautifully maintained, nearly new home with the perfect blend of style, space, and convenience. This home is minutes from Fort Jackson, located in a newer neighborhood! The neighborhood has walking trails, sidewalks, a playground & a pavilion! A perfect neighborhood for evening strolls or to walk your dog. Built in 2024, this home features an open-concept layout with high-end finishes throughout, including Luxury Vinyl Plank flooring on the main level and plush carpet upstairs for added comfort. The heart of the home is the stunning kitchen, complete with granite countertops, a spacious island, and stainless steel appliances including a refrigerator, oven, stove, dishwasher, and microwave. A versatile flex room on the main floor provides endless possibilities – whether you need a home office, playroom, or guest space. Upstairs, you’ll find four spacious bedrooms, for privacy and comfort for the whole family. Step outside to a fully fenced backyard, perfect for entertaining or simply enjoying a peaceful evening. Conveniently located near shopping, dining, and schools, this home combines suburban tranquility with everyday convenience. Don’t miss your chance to own this exceptional property – schedule your private showing today! Disclaimer: CMLS has not reviewed and, therefore, does not endorse vendors who may appear in listings.
For sale
Price cut: $3K (8/13)
$279,000
3041 Blue Brook Ln, Columbia, SC 29209
4beds
1,903sqft
Single Family Residence
Built in 2024
7,405 Square Feet Lot
$-- Zestimate®
$147/sqft
$29/mo HOA
What's special
High-end finishes throughoutSpacious islandStunning kitchenStainless steel appliancesOpen-concept layoutPlush carpet upstairsPerfect for entertaining
- 48 days
- 127
- 22
Zillow last checked:
Listing updated:
Listed by:
Courtney Westerlund,
Southern Dreams Realty
Source: Consolidated MLS,MLS#: 639873
Facts & features
Interior
Bedrooms & bathrooms
- Bedrooms: 4
- Bathrooms: 3
- Full bathrooms: 2
- 1/2 bathrooms: 1
- Partial bathrooms: 1
- Main level bathrooms: 1
Primary bedroom
- Features: Double Vanity, Separate Shower, Walk-In Closet(s), Ceiling Fan(s)
- Level: Second
Bedroom 2
- Features: Closet-Private
- Level: Second
Bedroom 3
- Features: Closet-Private
- Level: Second
Bedroom 4
- Features: Closet-Private
- Level: Second
Kitchen
- Features: Kitchen Island, Pantry, Granite Counters, Recessed Lighting
- Level: Main
Living room
- Features: Ceiling Fan
- Level: Main
Heating
- Gas 1st Lvl, Gas 2nd Lvl
Cooling
- Central Air
Appliances
- Included: Smooth Surface, Dishwasher, Disposal, Refrigerator, Microwave Above Stove
- Laundry: Electric, Heated Space
Features
- Flooring: Luxury Vinyl, Carpet
- Has basement: No
- Has fireplace: No
Interior area
- Total structure area: 1,903
- Total interior livable area: 1,903 sqft
Property
Parking
- Total spaces: 2
- Parking features: Garage - Attached
- Attached garage spaces: 2
Features
- Stories: 2
- Patio & porch: Patio
- Fencing: Full,Privacy,Wood
Lot
- Size: 7,405 Square Feet
Details
- Parcel number: 191101104
Construction
Type & style
- Home type: SingleFamily
- Architectural style: Traditional
- Property subtype: Single Family Residence
Materials
- Vinyl
- Foundation: Slab
Condition
- New construction: No
- Year built: 2024
Utilities & green energy
- Sewer: Public Sewer
- Water: Public
- Utilities for property: Electricity Connected
Community & HOA
Community
- Subdivision: CAMERON RIDGE
HOA
- Has HOA: Yes
- HOA fee: $350 annually
Location
- Region: Columbia
Financial & listing details
- Price per square foot: $147/sqft
- Date on market: 7/31/2026
- Listing agreement: Exclusive Right To Sell
- Road surface type: Paved
Estimated market value
Not available
Estimated sales range
Not available
Not available
Price history
| Date | Event | Price |
|---|---|---|
| 8/13/2026 | Price change | $279,000-1.1%$147/sqft |
Source:  Consolidated MLS #639873 Report a problem Consolidated MLS #639873 Report a problem | ||
| 7/31/2026 | Listed for sale | $282,000$148/sqft |
Source: Consolidated MLS #639873 Report a problem | ||
Public tax history
Tax history is unavailable.
Monthly payment
Est. payment
Payment breakdown
Explore the cost of this home by adjusting the details. Changes won't be saved.Climate risks
Neighborhood: 29209
Nearby schools
Schools provided by the listing agent
- Elementary: Mill Creek
- Middle: Hopkins
- High: Lower Richland
- District: Richland One
Source: Consolidated MLS. This data may not be complete. We recommend contacting the local school district to confirm school assignments for this home.


Similar homes
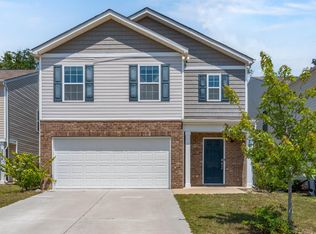
- $270,0005 bd3 ba2.3k sqft2012 Lmridge Rd, Columbia, SC 29209For Sale
 MLS ID #636206, Harold Schmidt. Consolidated MLS
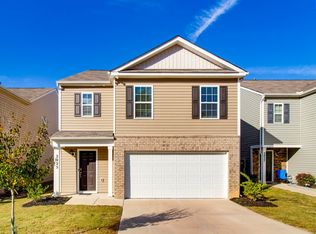
 - $270,0005 bd3 ba2.3k sqft2025 Elmridge Rd, Columbia, SC 29209For Sale
 MLS ID #634825, Staci Green. Consolidated MLS
 - $263,5004 bd3 ba1.9k sqft478 Delahays Rd, Columbia, SC 29209For Sale
 MLS ID #640035, Erika Cline. Consolidated MLS
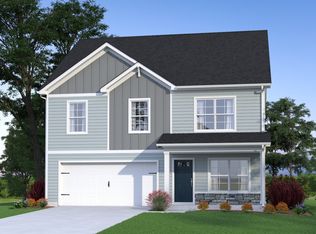
 - from $285,2875 bd3 ba2.3k sqftLoblolly A Plan, Canary Woods, Hopkins, SC 29061New Construction
 McGuinn Homes
