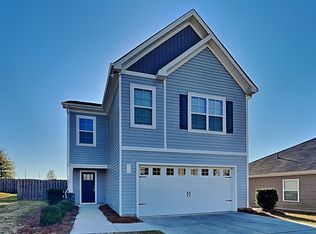
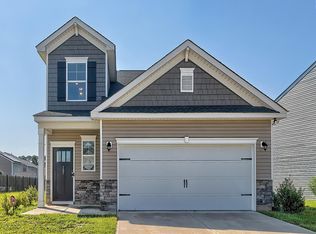
Ideally located near shopping, dining, parks, schools, major commuter routes, and everything that Columbia has to feel like home - this one checks all the boxes. Homes providing this combination of space, functionality, and value are attracting significant buyer attention—don't miss your opportunity to make 72 Blue Fescue Drive your next address. This home is where space, style, and modern comfort come together in one incredible Columbia address! This stunning 4-bedroom, 2.5-bath home delivers the flexible living spaces and sought-after features today's buyers are searching for.From the moment you step inside, you'll be greeted by bright, open living areas filled with natural light and designed for both everyday living and effortless entertaining. The spacious floor plan provides room to spread out while still maintaining the warm, connected feel that makes a house truly feel like home.The kitchen serves as the heart of the home, featuring ample workspace and storage while flowing seamlessly into the main living areas—perfect for hosting game days, holiday gatherings, or casual evenings with family and friends. Upstairs, the generous primary suite provides a private retreat complete with an ensuite bath and abundant closet space. Three additional bedrooms provide endless flexibility for guests, a home office, fitness room, playroom, or growing household needs. Disclaimer: CMLS has not reviewed and, therefore, does not endorse vendors who may appear in listings.
For sale
$299,900
72 Blue Fescue Way, Columbia, SC 29209
4beds
2,100sqft
Single Family Residence
Built in 2020
7,405 Square Feet Lot
$296,600 Zestimate®
$143/sqft
$38/mo HOA
What's special
Spacious floor planWarm connected feelFlexible living spacesAbundant closet spaceGenerous primary suite
- 2 days
- 81
- 11
Likely to sell faster than
Zillow last checked:
Listing updated:
Listed by:
Tammy Reghay Phone:704-451-4851,
eXp Realty LLC
Source: Consolidated MLS,MLS#: 643012
Facts & features
Interior
Bedrooms & bathrooms
- Bedrooms: 4
- Bathrooms: 3
- Full bathrooms: 2
- 1/2 bathrooms: 1
- Partial bathrooms: 1
- Main level bathrooms: 1
Primary bedroom
- Level: Second
Bedroom 2
- Level: Second
Bedroom 3
- Level: Second
Bedroom 4
- Level: Second
Kitchen
- Level: Main
Living room
- Level: Main
Heating
- Central
Cooling
- Central Air
Features
- Has basement: No
- Has fireplace: No
Interior area
- Total structure area: 2,100
- Total interior livable area: 2,100 sqft
Property
Parking
- Total spaces: 2
- Parking features: Garage - Attached
- Attached garage spaces: 2
Features
- Stories: 2
Lot
- Size: 7,405 Square Feet
Details
- Parcel number: 191010438
Construction
Type & style
- Home type: SingleFamily
- Architectural style: Traditional
- Property subtype: Single Family Residence
Materials
- Vinyl
- Foundation: Slab
Condition
- New construction: No
- Year built: 2020
Utilities & green energy
- Sewer: Public Sewer
- Water: Public
- Utilities for property: Electricity Connected
Community & HOA
Community
- Subdivision: Burnside Farms
HOA
- Has HOA: Yes
- HOA fee: $450 annually
Location
- Region: Columbia
Financial & listing details
- Price per square foot: $143/sqft
- Tax assessed value: $179,700
- Annual tax amount: $5,195
- Date on market: 9/14/2026
- Listing agreement: Exclusive Right To Sell
- Road surface type: Paved
Estimated market value
$296,600
$282,000 - $311,000
$2,199/mo
Price history
| Date | Event | Price |
|---|---|---|
| 9/14/2026 | Listed for sale | $299,900$143/sqft |
Source:  Consolidated MLS #643012 Report a problem Consolidated MLS #643012 Report a problem | ||
| 6/23/2026 | Listing removed | $2,145$1/sqft |
Source: Zillow Rentals Report a problem | ||
| 5/18/2026 | Listed for rent | $2,145+8.6%$1/sqft |
Source: Zillow Rentals Report a problem | ||
| 11/21/2022 | Listing removed | -- |
Source: Zillow Rental Network Premium Report a problem | ||
| 11/11/2022 | Price change | $1,975-7.1%$1/sqft |
Source: Zillow Rental Network Premium Report a problem | ||
| 9/23/2022 | Listed for rent | $2,125$1/sqft |
Source: Zillow Rental Network Premium Report a problem | ||
Public tax history
| Year | Property taxes | Tax assessment |
|---|---|---|
| 2022 | $5,195 -0.8% | $10,780 |
| 2021 | $5,237 +5227.2% | $10,780 +5290% |
| 2020 | $98 | $200 |
Find assessor info on the county website
Monthly payment
Est. payment
Payment breakdown
Explore the cost of this home by adjusting the details. Changes won't be saved.Climate risks
Neighborhood: 29209
Nearby schools
Schools provided by the listing agent
- Elementary: Annie Burnside
- Middle: Crayton
- High: A. C. Flora
- District: Richland One
Source: Consolidated MLS. This data may not be complete. We recommend contacting the local school district to confirm school assignments for this home.

Similar homes
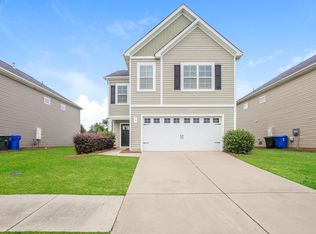
- $289,9003 bd3 ba1.9k sqft40 Blue Fescue Way, Columbia, SC 29209For Sale
 MLS ID #643020, Tammy Reghay. Consolidated MLS
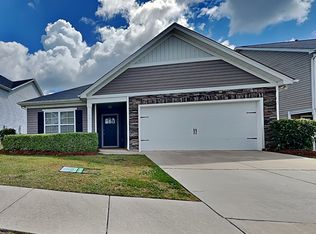
 - $259,7774 bd3 ba1.7k sqft205 Hay Meadow Ln, Columbia, SC 29209For Sale
 MLS ID #642706, Randy Sharpe. Consolidated MLS
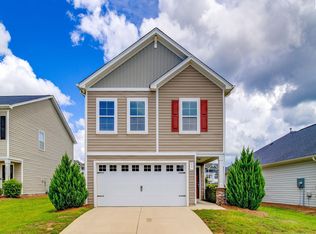
 - $270,0004 bd3 ba2k sqft167 Jersey Ln, Columbia, SC 29209For Sale
 MLS ID #640102, Ty Brazell. Consolidated MLS
 - $309,1703 bd3 ba2.3k sqft319 Old Slater Dr, Columbia, SC 29209New Construction
 Stanley Martin Homes
