Whether you're searching for more space, a move-in-ready opportunity, or a home that fits your growing needs, 313 Crooked Pine Court is a must-see.This spacious 4-bedroom, 2.5-bath home provides the perfect blend of comfort, functionality, and modern living. Featuring an open-concept layout, this home is designed for today's lifestyle with generous living spaces ideal for entertaining, relaxing, and everyday living.The well-appointed kitchen flows seamlessly into the main living area, creating the perfect gathering space for family and friends. Upstairs, you'll find four spacious bedrooms, including a private personal suite with an ensuite bath and ample closet space. The additional bedrooms proivdes flexibility for guests, a home office, playroom, or fitness space. This one is a must see ! Disclaimer: CMLS has not reviewed and, therefore, does not endorse vendors who may appear in listings.
For sale
$259,000
313 Crooked Pine Ct, Columbia, SC 29209
4beds
1,903sqft
Single Family Residence
Built in 2022
-- sqft lot
$258,200 Zestimate®
$136/sqft
$28/mo HOA
What's special
Well-appointed kitchenOpen-concept layoutAmple closet spaceFour spacious bedrooms
- 16 days
- 152
- 17
Zillow last checked:
Listing updated:
Listed by:
Tammy Reghay Phone:704-451-4851,
eXp Realty LLC
Source: Consolidated MLS,MLS#: 643009
Facts & features
Interior
Bedrooms & bathrooms
- Bedrooms: 4
- Bathrooms: 3
- Full bathrooms: 2
- 1/2 bathrooms: 1
- Partial bathrooms: 1
- Main level bathrooms: 1
Primary bedroom
- Features: Walk-In Closet(s)
- Level: Second
Bedroom 2
- Features: Walk-In Closet(s)
- Level: Second
Bedroom 3
- Features: Walk-In Closet(s)
- Level: Second
Bedroom 4
- Features: Walk-In Closet(s)
- Level: Second
Kitchen
- Features: Kitchen Island, Pantry
- Level: Main
Living room
- Level: Main
Heating
- Central
Cooling
- Central Air
Appliances
- Laundry: Laundry Closet
Features
- Flooring: Luxury Vinyl
- Has basement: No
- Has fireplace: No
Interior area
- Total structure area: 1,903
- Total interior livable area: 1,903 sqft
Property
Parking
- Total spaces: 2
- Parking features: Garage - Attached
- Attached garage spaces: 2
Features
- Stories: 2
Details
- Parcel number: 221090424
Construction
Type & style
- Home type: SingleFamily
- Architectural style: Traditional
- Property subtype: Single Family Residence
Materials
- Vinyl
- Foundation: Slab
Condition
- New construction: No
- Year built: 2022
Utilities & green energy
- Sewer: Public Sewer
- Water: Public
Community & HOA
Community
- Subdivision: NONE
HOA
- Has HOA: Yes
- HOA fee: $338 annually
Location
- Region: Columbia
Financial & listing details
- Price per square foot: $136/sqft
- Date on market: 9/14/2026
- Listing agreement: Exclusive Right To Sell
- Road surface type: Paved
Estimated market value
$258,200
$245,000 - $271,000
$2,097/mo
Price history
| Date | Event | Price |
|---|---|---|
| 9/14/2026 | Listed for sale | $259,000$136/sqft |
Source:  Consolidated MLS #643009 Report a problem Consolidated MLS #643009 Report a problem | ||
| 6/7/2024 | Listing removed | -- |
Source: Zillow Rentals Report a problem | ||
| 5/24/2024 | Listed for rent | $1,825+1.1%$1/sqft |
Source: Zillow Rentals Report a problem | ||
| 5/16/2023 | Listing removed | -- |
Source: Zillow Rentals Report a problem | ||
| 5/5/2023 | Price change | $1,805-5.7%$1/sqft |
Source: Zillow Rentals Report a problem | ||
| 5/2/2023 | Price change | $1,915+3.8%$1/sqft |
Source: Zillow Rentals Report a problem | ||
| 4/28/2023 | Price change | $1,845-2.8%$1/sqft |
Source: Zillow Rentals Report a problem | ||
| 4/24/2023 | Price change | $1,899+2.6%$1/sqft |
Source: Zillow Rentals Report a problem | ||
| 4/22/2023 | Price change | $1,850-7%$1/sqft |
Source: Zillow Rentals Report a problem | ||
| 4/17/2023 | Price change | $1,990-0.3%$1/sqft |
Source: Zillow Rentals Report a problem | ||
| 4/6/2023 | Price change | $1,995-2.4%$1/sqft |
Source: Zillow Rentals Report a problem | ||
| 4/4/2023 | Price change | $2,045+8.5%$1/sqft |
Source: Zillow Rentals Report a problem | ||
| 3/23/2023 | Listed for rent | $1,885$1/sqft |
Source: Zillow Rentals Report a problem | ||
Public tax history
Tax history is unavailable.
Monthly payment
Est. payment
Payment breakdown
Explore the cost of this home by adjusting the details. Changes won't be saved.Climate risks
Neighborhood: 29209
Nearby schools
Schools provided by the listing agent
- Elementary: Caughman Road
- Middle: Hopkins
- High: Lower Richland
- District: Richland One
Source: Consolidated MLS. This data may not be complete. We recommend contacting the local school district to confirm school assignments for this home.
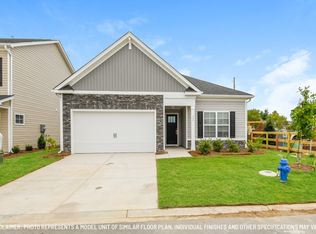
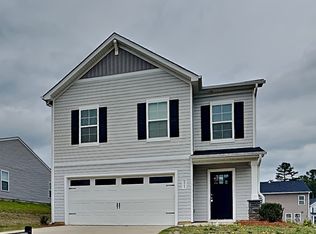
Similar homes
- $259,0004 bd3 ba1.8k sqft262 Bent Holly Dr, Columbia, SC 29209For Sale
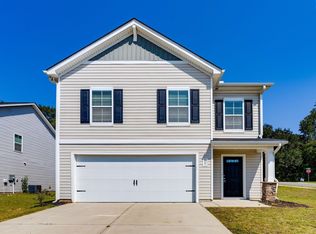 MLS ID #642591, Tammy Reghay. Consolidated MLS
 - $263,0003 bd2 ba1.5k sqft2021 Orchard Oak Trl, Columbia, SC 29209For Sale
 MLS ID #643779, Alex Roberts. Consolidated MLS
 - $270,0005 bd3 ba2.3k sqft2025 Elmridge Rd, Columbia, SC 29209For Sale
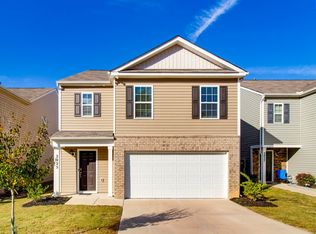 MLS ID #634825, Staci Green. Consolidated MLS
 - $275,0004 bd3 ba1.9k sqft407 Trade Wind Ln, Hopkins, SC 29061For Sale
 MLS ID #642519, Trey Brave. Consolidated MLS
