Get up to $10,000 in closing cost with our lending partner. The Larch is thoughtfully designed to give you the space you need with a layout that makes sense. From the moment you step inside, the open-concept kitchen, dining area, and great room create a welcoming space for everyday life. Picture mornings at the kitchen island, meals in the dining area, and evenings spent gathered in the great room — all connected and easy to move through. The kitchen features a corner pantry and clear sightlines into the living area, while the rear patio extends your living space outdoors for grilling, relaxing, or hosting friends. Upstairs, the private primary suite gives a spacious walk-in closet and an ensuite bath with dual vanities and a walk-in shower. Three additional bedrooms provide flexibility for family, guests, or a home office, and the centrally located laundry room keeps everything within reach. If you’re looking for a new home with open living space, functional storage, and a two-car garage, the Larch delivers comfort and practicality in a layout designed for real life. Located in the welcoming Canary Woods community, residents enjoy a peaceful neighborhood atmosphere with convenient access to Downtown Columbia, Fort Jackson, and Shaw Air Force Base, making commuting simple while keeping shopping, dining, and entertainment just minutes away. **Stock Photos** Disclaimer: CMLS has not reviewed and, therefore, does not endorse vendors who may appear in listings.
Pending
$257,490
906 Cedar Cave Dr, Hopkins, SC 29061
4beds
1,857sqft
Single Family Residence
Built in 2026
6,969 Square Feet Lot
$-- Zestimate®
$139/sqft
$21/mo HOA
What's special
Corner pantryKitchen islandPrivate primary suiteCentrally located laundry roomSpacious walk-in closet
- 16 days
- 108
- 8
Likely to sell faster than
Zillow last checked:
Listing updated:
Listed by:
Ricky Laney,
Clayton Properties Group Inc
Source: Consolidated MLS,MLS#: 642901
Facts & features
Interior
Bedrooms & bathrooms
- Bedrooms: 4
- Bathrooms: 3
- Full bathrooms: 2
- 1/2 bathrooms: 1
- Partial bathrooms: 1
- Main level bathrooms: 1
Primary bedroom
- Features: Double Vanity, Bath-Private, Separate Shower, Walk-In Closet(s), Closet-Private
- Level: Second
Bedroom 2
- Features: Double Vanity, Bath-Shared, Tub-Shower, Closet-Private
- Level: Second
Bedroom 3
- Features: Double Vanity, Bath-Shared, Tub-Shower, Closet-Private
Bedroom 4
- Features: Double Vanity, Bath-Shared, Tub-Shower, Closet-Private
Dining room
- Level: Main
Kitchen
- Features: Kitchen Island, Pantry, Granite Counters, Cabinets-Painted
- Level: Main
Living room
- Level: Main
Heating
- Gas 1st Lvl, Gas 2nd Lvl, Split System
Cooling
- Central Air, Split System
Appliances
- Included: Free-Standing Range, Smooth Surface, Dishwasher, Disposal, Microwave Above Stove, Tankless Water Heater
- Laundry: Electric, Heated Space
Features
- Flooring: Carpet
- Windows: Thermopane
- Has basement: No
- Attic: Attic Access
- Has fireplace: No
Interior area
- Total structure area: 1,857
- Total interior livable area: 1,857 sqft
Property
Parking
- Total spaces: 2
- Parking features: Garage - Attached
- Attached garage spaces: 2
Features
- Stories: 2
- Patio & porch: Patio
- Exterior features: Gutters - Partial
Lot
- Size: 6,969 Square Feet
Details
- Parcel number: 221091910
Construction
Type & style
- Home type: SingleFamily
- Architectural style: Traditional
- Property subtype: Single Family Residence
Materials
- Stone, Vinyl
- Foundation: Slab
Condition
- New Construction
- New construction: Yes
- Year built: 2026
Details
- Warranty included: Yes
Utilities & green energy
- Sewer: Public Sewer
- Water: Public
- Utilities for property: Cable Connected
Community & HOA
Community
- Features: Sidewalks
- Security: Smoke Detector(s)
- Subdivision: CANARY WOODS
HOA
- Has HOA: Yes
- Services included: Common Area Maintenance, Playground, Road Maintenance, Sidewalk Maintenance, Street Light Maintenance
- HOA fee: $250 annually
Location
- Region: Hopkins
Financial & listing details
- Price per square foot: $139/sqft
- Date on market: 9/12/2026
- Listing agreement: Exclusive Right To Sell
- Road surface type: Paved
Estimated market value
Not available
Estimated sales range
Not available
Not available
Price history
| Date | Event | Price |
|---|---|---|
| 9/27/2026 | Pending sale | $257,490$139/sqft |
Source:  Consolidated MLS #642901 Report a problem Consolidated MLS #642901 Report a problem | ||
| 9/12/2026 | Listed for sale | $257,490$139/sqft |
Source: Consolidated MLS #642901 Report a problem | ||
Public tax history
Tax history is unavailable.
Monthly payment
Est. payment
Payment breakdown
Explore the cost of this home by adjusting the details. Changes won't be saved.Climate risks
Neighborhood: 29061
Nearby schools
Schools provided by the listing agent
- Elementary: Horrell Hill
- Middle: Southeast
- High: Lower Richland
- District: Richland One
Source: Consolidated MLS. This data may not be complete. We recommend contacting the local school district to confirm school assignments for this home.
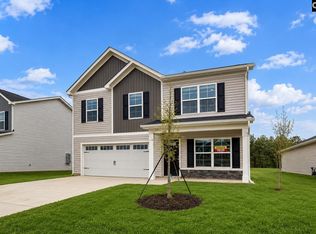
- $289,2185 bd3 ba2.3k sqft901 Cedar Cave Dr, Hopkins, SC 29061New Construction
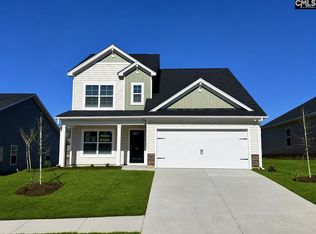
- $281,7904 bd3 ba2.1k sqft909 Cedar Cave Dr, Hopkins, SC 29061New Construction
- $244,4903 bd2 ba1.3k sqft900 Cedar Cave Dr, Hopkins, SC 29061New Construction

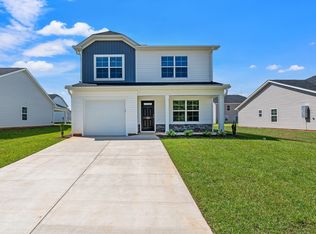
- $235,9903 bd3 ba1.4k sqft902 Cedar Cave Dr, Hopkins, SC 29061New Construction
Similar homes
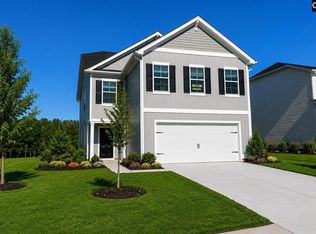
- $267,4004 bd3 ba2k sqft647 Marbled Teal Ln, Hopkins, SC 29061New Construction
 Consolidated MLS
 - $289,2185 bd3 ba2.3k sqft901 Cedar Cave Dr, Hopkins, SC 29061New ConstructionConsolidated MLS
- $235,9903 bd3 ba1.4k sqft902 Cedar Cave Dr, Hopkins, SC 29061New ConstructionConsolidated MLS
- $274,4904 bd3 ba2k sqft912 Cedar Cave Dr #365, Hopkins, SC 29061New Construction
 McGuinn Homes
