Welcome to 262 Bent Holly Drive; 4-bedroom, 2.5-bath home providing the space, flexibility, and lifestyle today's buyers are looking for! From the moment you arrive, you'll appreciate a home designed for comfortable everyday living with plenty of room to spread out, entertain, and grow.Inside, the inviting layout offers generous living spaces and a functional floor plan with four bedrooms, providing flexibility for family, guests, a home office, or a dedicated flex space. The 2.5-bath design adds convenience for busy households, while the primary suite creates a private retreat at the end of the day. The kitchen, the heart of the home provides an ideal gathering space for everyday meals, weekend entertaining, and making memories. Step outside to enjoy additional space for relaxing, grilling, play, or creating your own backyard retreat.Located in Columbia, this home puts you close to the shopping, dining, entertainment, schools, major roadways, and everyday conveniences that make the area so desirable.Four bedrooms. Two-and-a-half baths. Plenty of living space. A location buyers will love. If you're searching for a home that checks the boxes for space, functionality, and value, 262 Bent Holly Drive deserves a spot at the top of your list. Come see it before someone else calls it home! Disclaimer: CMLS has not reviewed and, therefore, does not endorse vendors who may appear in listings.
For sale
$259,000
262 Bent Holly Dr, Columbia, SC 29209
4beds
1,833sqft
Single Family Residence
Built in 2022
-- sqft lot
$-- Zestimate®
$141/sqft
$28/mo HOA
What's special
Generous living spacesPlenty of living spaceFunctional floor planInviting layout
- 1 day
- 94
- 13
Zillow last checked:
Listing updated:
Listed by:
Tammy Reghay Phone:704-451-4851,
eXp Realty LLC
Source: Consolidated MLS,MLS#: 642591
Facts & features
Interior
Bedrooms & bathrooms
- Bedrooms: 4
- Bathrooms: 3
- Full bathrooms: 2
- 1/2 bathrooms: 1
- Partial bathrooms: 1
- Main level bathrooms: 1
Primary bedroom
- Features: Walk-In Closet(s), Tray Ceiling(s)
- Level: Second
Bedroom 2
- Features: Walk-In Closet(s)
- Level: Second
Bedroom 3
- Features: Walk-In Closet(s)
- Level: Second
Bedroom 4
- Features: Walk-In Closet(s)
- Level: Second
Great room
- Level: Main
Kitchen
- Features: Eat-in Kitchen, Kitchen Island, Pantry
- Level: Main
Living room
- Level: Main
Heating
- Central
Cooling
- Central Air
Appliances
- Laundry: Laundry Closet
Features
- Flooring: Luxury Vinyl
- Has basement: No
- Has fireplace: No
Interior area
- Total structure area: 1,833
- Total interior livable area: 1,833 sqft
Video & virtual tour
Property
Parking
- Total spaces: 2
- Parking features: Garage - Attached
- Attached garage spaces: 2
Features
- Stories: 2
Details
- Parcel number: 221050602
Construction
Type & style
- Home type: SingleFamily
- Architectural style: Traditional
- Property subtype: Single Family Residence
Materials
- Vinyl
- Foundation: Slab
Condition
- New construction: No
- Year built: 2022
Utilities & green energy
- Sewer: Public Sewer
- Water: Public
Community & HOA
Community
- Subdivision: HONEYTREE
HOA
- Has HOA: Yes
- HOA fee: $338 annually
Location
- Region: Columbia
Financial & listing details
- Price per square foot: $141/sqft
- Date on market: 9/8/2026
- Listing agreement: Exclusive Right To Sell
- Road surface type: Paved
Estimated market value
Not available
Estimated sales range
Not available
Not available
Price history
| Date | Event | Price |
|---|---|---|
| 9/8/2026 | Listed for sale | $259,000$141/sqft |
Source:  Consolidated MLS #642591 Report a problem Consolidated MLS #642591 Report a problem | ||
Public tax history
Tax history is unavailable.
Monthly payment
Est. payment
Payment breakdown
Explore the cost of this home by adjusting the details. Changes won't be saved.Climate risks
Neighborhood: 29209
Nearby schools
Schools provided by the listing agent
- Elementary: Caughman Road
- Middle: Hopkins
- High: Lower Richland
- District: Richland One
Source: Consolidated MLS. This data may not be complete. We recommend contacting the local school district to confirm school assignments for this home.


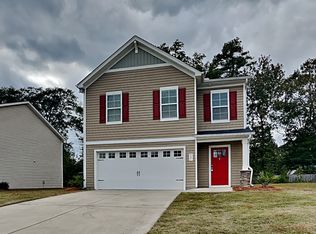
Similar homes
- $240,0004 bd2 ba1.3k sqft365 Tomentosa Dr, Columbia, SC 29209For Sale
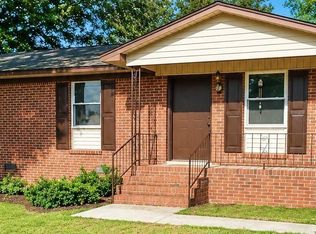 MLS ID #642612, Tom Wright. Consolidated MLS
 - $248,0003 bd2 ba1.7k sqft2525 Cardington Dr, Columbia, SC 29209For Sale
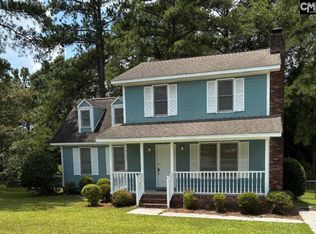 MLS ID #637332, Lloyd LeSuer. Consolidated MLS
 - $--4 bd3 ba1.9k sqft3205 Downes Grove Rd, Columbia, SC 29209Auction
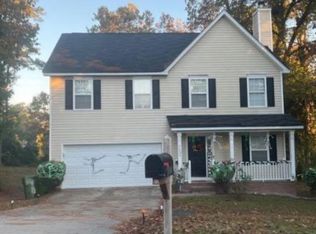 Xome
Xome - $273,0004 bd3 ba2k sqft152 Honey Tree Rd, Columbia, SC 29209For Sale
 MLS ID #640510, Jamie Smith. Consolidated MLS
