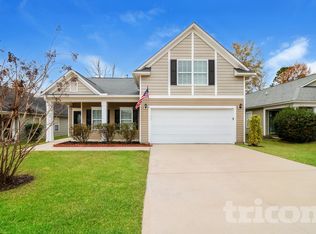
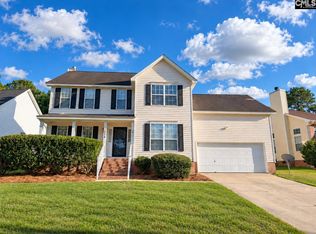
Welcome to this inviting 3-bedroom, 2-bath RANCH-STYLE HOME - located in the CHANDLER HALL community. The COVERED FRONT PORCH creates a welcoming first impression and gives you the perfect spot to enjoy your morning coffee or unwind at the end of the day. Inside, the home offers a versatile floor plan with a formal living room, formal dining room, and a spacious family room with HIGH CEILINGS and a FIREPLACE. The OPEN-CONCEPT KITCHEN connects directly to the family room, making everyday living and entertaining easy. The PRIMARY BEDROOM features a WALK-IN CLOSET and private ENSUITE BATH, while two additional bedrooms provide flexibility for guests, a home office, or additional living space. Step outside to a backyard ready for ENTERTAINING, WEEKEND BBQs, outdoor dining, or simply relaxing at home. Two storage sheds provide additional space for lawn equipment, tools, hobbies, and seasonal items. Located near SHOPPING, DINING, MAJOR INTERSTATES, and FORT JACKSON, this home combines a functional one-level layout with everyday convenience. This home is a MUST SEE! Disclaimer: CMLS has not reviewed and, therefore, does not endorse vendors who may appear in listings.
For sale
Price cut: $5.1K (9/24)
$259,900
236 Fox Squirrel Cir, Columbia, SC 29209
3beds
2,035sqft
Single Family Residence
Built in 2009
7,840 Square Feet Lot
$258,300 Zestimate®
$128/sqft
$25/mo HOA
What's special
Covered front porchOpen-concept kitchenFunctional one-level layoutBackyard ready for entertainingFormal dining room
- 34 days
- 480
- 40
Zillow last checked:
Listing updated:
Listed by:
LaToya Latimore,
Latimore Realty
Source: Consolidated MLS,MLS#: 642273
Facts & features
Interior
Bedrooms & bathrooms
- Bedrooms: 3
- Bathrooms: 2
- Full bathrooms: 2
- Main level bathrooms: 2
Primary bedroom
- Features: Walk-In Closet(s), Tub-Shower, High Ceilings, Ceiling Fan(s)
- Level: Main
Bedroom 2
- Features: Closet-Private
- Level: Main
Bedroom 3
- Features: Closet-Private
- Level: Main
Dining room
- Features: Floors-Laminate
- Level: Main
Kitchen
- Features: Eat-in Kitchen, Kitchen Island, Pantry, Counter Tops-Formica, Cabinets-Stained, Floors-Tile
- Level: Main
Living room
- Features: Floors-Laminate, Fireplace, Ceilings-High (over 9 Ft)
- Level: Main
Heating
- Central
Cooling
- Central Air
Appliances
- Included: Free-Standing Range, Smooth Surface, Dishwasher, Microwave Above Stove
- Laundry: Heated Space, Main Level
Features
- Ceiling Fan(s)
- Flooring: Laminate, Tile, Carpet
- Has basement: No
- Attic: Attic Access
- Number of fireplaces: 1
- Fireplace features: Gas Log-Natural
Interior area
- Total structure area: 2,035
- Total interior livable area: 2,035 sqft
Property
Parking
- Total spaces: 2
- Parking features: Garage - Attached
- Attached garage spaces: 2
Features
- Stories: 1
- Fencing: Privacy,Wood
Lot
- Size: 7,840 Square Feet
- Dimensions: 7,540
Details
- Additional structures: Shed(s)
- Parcel number: 220090182
Construction
Type & style
- Home type: SingleFamily
- Architectural style: Ranch
- Property subtype: Single Family Residence
Materials
- Vinyl
- Foundation: Slab
Condition
- New construction: No
- Year built: 2009
Utilities & green energy
- Sewer: Public Sewer
- Water: Public
- Utilities for property: Electricity Connected
Community & HOA
Community
- Subdivision: CHANDLER HALL
HOA
- Has HOA: Yes
- Services included: Common Area Maintenance, Green Areas
- HOA fee: $300 annually
Location
- Region: Columbia
Financial & listing details
- Price per square foot: $128/sqft
- Tax assessed value: $143,300
- Annual tax amount: $1,293
- Date on market: 9/3/2026
- Listing agreement: Exclusive Right To Sell
- Road surface type: Paved
Estimated market value
$258,300
$245,000 - $271,000
$2,017/mo
Price history
| Date | Event | Price |
|---|---|---|
| 9/24/2026 | Price change | $259,900-1.9%$128/sqft |
Source:  Consolidated MLS #642273 Report a problem Consolidated MLS #642273 Report a problem | ||
| 9/3/2026 | Listed for sale | $265,000+11.2%$130/sqft |
Source: Consolidated MLS #642273 Report a problem | ||
| 9/14/2023 | Sold | $238,250-2.8%$117/sqft |
Source: Public Record Report a problem | ||
| 8/11/2023 | Pending sale | $245,000$120/sqft |
Source: Consolidated MLS #566802 Report a problem | ||
| 7/27/2023 | Contingent | $245,000$120/sqft |
Source: Consolidated MLS #566802 Report a problem | ||
| 7/19/2023 | Listed for sale | $245,000+63.3%$120/sqft |
Source: Consolidated MLS #566802 Report a problem | ||
| 10/24/2022 | Listing removed | -- |
Source: Zillow Rental Network_1 Report a problem | ||
| 10/4/2022 | Listed for rent | $2,000$1/sqft |
Source: Zillow Rental Network_1 #550565 Report a problem | ||
| 8/7/2009 | Sold | $149,990$74/sqft |
Source: Public Record Report a problem | ||
Public tax history
| Year | Property taxes | Tax assessment |
|---|---|---|
| 2022 | $1,293 -0.1% | $5,730 |
| 2021 | $1,294 -1.6% | $5,730 |
| 2020 | $1,315 +1.8% | $5,730 |
| 2019 | $1,292 +6.8% | $5,730 +7.3% |
| 2018 | $1,209 | $5,340 |
| 2017 | $1,209 +2.3% | $5,340 |
| 2016 | $1,182 +0.4% | $5,340 |
| 2015 | $1,178 +2.8% | $5,340 -96% |
| 2014 | $1,145 +3.1% | $133,400 +2398.1% |
| 2013 | $1,111 | $5,340 -11% |
| 2012 | -- | $6,000 |
| 2011 | -- | $6,000 -33.3% |
| 2010 | -- | $9,000 +4900% |
| 2009 | -- | $180 |
| 2008 | -- | $180 |
Find assessor info on the county website
Monthly payment
Est. payment
Payment breakdown
Explore the cost of this home by adjusting the details. Changes won't be saved.Climate risks
Neighborhood: 29209
Nearby schools
Schools provided by the listing agent
- Elementary: Mill Creek
- Middle: Hopkins
- High: Lower Richland
- District: Richland One
Source: Consolidated MLS. This data may not be complete. We recommend contacting the local school district to confirm school assignments for this home.
Similar homes
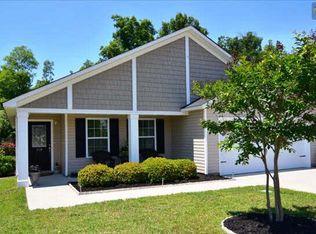
- $235,0003 bd2 ba1.3k sqft140 Twin Oaks Ln, Columbia, SC 29209For Sale
 MLS ID #635626, Evelio C Duque. Consolidated MLS
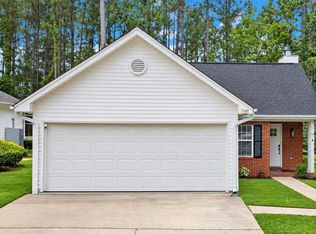
 - $239,5003 bd3 ba1.4k sqft215 Village Walk, Columbia, SC 29209For Sale
 MLS ID #642516, Monica Hoover. Consolidated MLS
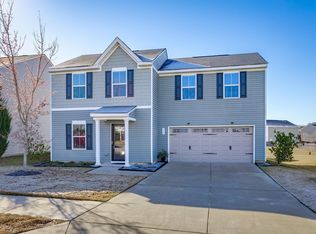
 - $256,0003 bd3 ba1.4k sqft173 Council Loop, Columbia, SC 29209For Sale
 MLS ID #625512, Marion Brisbon. Consolidated MLS
 - $260,0004 bd3 ba2.1k sqft1214 Glendevon Cir, Columbia, SC 29229For Sale
 MLS ID #644256, LaToya Latimore. Consolidated MLS
