Love where you live, in this absolutely stunning and amazingly redesigned Contemporary property, nestled in the heart of the Reflections Gated Community in Southeast Columbia, SC. Turnkey ready and available for accelerated occupancy. Tucked away off the beaten path, this well-maintained Master planned neighborhood boasts pristine amenities, neighborhood lakeside views, a signature community pool & Hot Tub, Office, and Clubhouse. This beautiful Condo boasts three spacious bedrooms, three full baths, a galley style kitchen, office nook, and a breakfast bar. The Living Room is multi-functional and designed with an open concept. The versatile design hosts a cozy fireplace with outstanding views of the treelined backyard and screened in porch. The Primary Suite showcases a walk-in closet, new LVP flooring, and a hotel style dual vanity area. The rooftop private outdoor deck, located off the Primary Bedroom is the perfect space to relax, relate, release. The Home was recently renovated, and has a newly installed HVAC system. This picturesque Community is a salute to tranquility and serenity, where verdant nature surrounds you with inviting wildlife, opportunities for kayaking, fishing, and so much more. Need more storage? This home has a secure, attached locked Shed, for all your equipment, tools and seasonal storage. All appliances convey in both the Kitchen and laundry area, which will provide additional convenience and savings. The property also has two assigned parking spots out front, allowing for convenience and added security. This home is just a short drive from the prestigious University of South Carolina School of Medicine Campus, Dorn VA Hospital, Williams-Brice Stadium, Downtown Columbia, SC and nearly all major local Interstates. The local dining options and Retail are uniquely Southern and absolutely sublime. Come explore a Southern gem that could be everything you've been searching for and simultaneously beyond your expectations! Schedule a private Showing today. Disclaimer: CMLS has not reviewed and, therefore, does not endorse vendors who may appear in listings.
For sale
$215,000
6 Shadow Creek Ct, Columbia, SC 29209
3beds
1,944sqft
Single Family Residence
Built in 1980
4,356 Square Feet Lot
$212,800 Zestimate®
$111/sqft
$447/mo HOA
What's special
Cozy fireplaceOffice nookBreakfast barGalley style kitchenScreened in porchNeighborhood lakeside viewsThree spacious bedrooms
- 166 days
- 191
- 10
Zillow last checked:
Listing updated:
Listed by:
Antonio Newton,
Coldwell Banker Realty
Source: Consolidated MLS,MLS#: 632316
Facts & features
Interior
Bedrooms & bathrooms
- Bedrooms: 3
- Bathrooms: 3
- Full bathrooms: 3
- Main level bathrooms: 1
Primary bedroom
- Features: Balcony-Deck, Tub-Shower, Ceiling Fan(s)
- Level: Second
Bedroom 2
- Features: High Ceilings, Recessed Lighting
- Level: Main
Bedroom 3
- Features: Ceiling Fan(s)
- Level: Main
Dining room
- Level: Main
Kitchen
- Features: Galley, Cabinets-Painted
- Level: Main
Living room
- Features: Ceiling Fan(s), Recessed Lighting
- Level: Main
Heating
- Central, Split System
Cooling
- Central Air, Split System
Appliances
- Included: Free-Standing Range, Dryer, Freezer, Refrigerator, Washer, Electric Water Heater
- Laundry: Common Area, Main Level
Features
- Ceiling Fan(s)
- Flooring: Luxury Vinyl
- Basement: Crawl Space
- Attic: Storage,Attic Access
- Number of fireplaces: 1
- Fireplace features: Gas Log-Natural
Interior area
- Total structure area: 1,944
- Total interior livable area: 1,944 sqft
Property
Parking
- Total spaces: 2
- Parking features: No Garage
Features
- Stories: 2
Lot
- Size: 4,356 Square Feet
- Features: Cul-De-Sac
Details
- Additional structures: Shed(s)
- Parcel number: 219170220
Construction
Type & style
- Home type: SingleFamily
- Architectural style: Contemporary
- Property subtype: Single Family Residence
Materials
- Wood
Condition
- New construction: No
- Year built: 1980
Utilities & green energy
- Sewer: Public Sewer
- Water: Public
- Utilities for property: Cable Connected, Cable Available, Electricity Connected
Community & HOA
Community
- Features: Recreation Facility, Pool, Gated
- Security: Smoke Detector(s)
- Subdivision: REFLECTIONS
HOA
- Has HOA: Yes
- Services included: Clubhouse, Common Area Maintenance, Security, Street Light Maintenance
- HOA fee: $447 monthly
Location
- Region: Columbia
Financial & listing details
- Price per square foot: $111/sqft
- Tax assessed value: $82,300
- Annual tax amount: $619
- Date on market: 4/23/2026
- Listing agreement: Exclusive Right To Sell
- Road surface type: Paved
Estimated market value
$212,800
$202,000 - $223,000
$1,906/mo
Price history
| Date | Event | Price |
|---|---|---|
| 4/23/2026 | Listed for sale | $215,000+19.4%$111/sqft |
Source:  Consolidated MLS #632316 Report a problem Consolidated MLS #632316 Report a problem | ||
| 6/7/2024 | Sold | $180,000-2.7%$93/sqft |
Source: Public Record Report a problem | ||
| 4/24/2024 | Pending sale | $184,900$95/sqft |
Source: Consolidated MLS #583548 Report a problem | ||
| 4/22/2024 | Listed for sale | $184,900$95/sqft |
Source: Consolidated MLS #583548 Report a problem | ||
Public tax history
| Year | Property taxes | Tax assessment |
|---|---|---|
| 2022 | $619 +14.2% | $3,290 |
| 2021 | $542 -0.9% | $3,290 |
| 2020 | $547 +6.7% | $3,290 |
| 2019 | $513 +13.8% | $3,290 +5.4% |
| 2018 | $450 | $3,120 |
| 2017 | -- | $3,120 |
| 2016 | -- | $3,120 |
| 2015 | -- | $3,120 -96% |
| 2014 | $437 +1.7% | $78,000 +2400% |
| 2013 | $430 | $3,120 -29.9% |
| 2012 | -- | $4,450 |
| 2011 | -- | $4,450 |
| 2010 | -- | $4,450 |
| 2009 | -- | $4,450 +12.4% |
| 2008 | -- | $3,960 |
| 2007 | -- | $3,960 |
| 2006 | -- | $3,960 |
| 2005 | -- | $3,960 +1% |
| 2004 | -- | $3,920 |
| 2003 | -- | $3,920 |
| 2002 | -- | $3,920 |
| 2000 | -- | $3,920 |
Find assessor info on the county website
Monthly payment
Est. payment
Payment breakdown
Explore the cost of this home by adjusting the details. Changes won't be saved.Climate risks
Neighborhood: 29209
Nearby schools
Schools provided by the listing agent
- Elementary: Caughman Road
- Middle: Hopkins
- High: Lower Richland
- District: Richland One
Source: Consolidated MLS. This data may not be complete. We recommend contacting the local school district to confirm school assignments for this home.

Similar homes
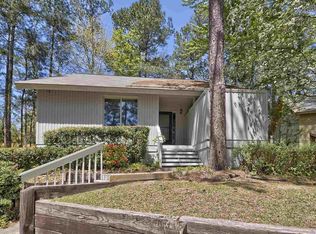
- $209,0002 bd2 ba1.3k sqft205 Twin Oaks Ln, Columbia, SC 29209For Sale
 MLS ID #643911, Henrietta Gadson. Consolidated MLS
 - $225,0003 bd2 ba1.5k sqft148 Fox Squirrel Cir, Columbia, SC 29209For Sale
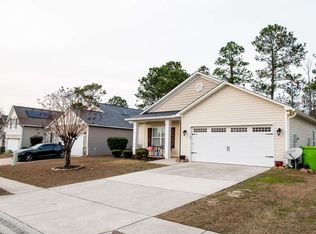 MLS ID #625722, Nekecia Ward. Consolidated MLS
 - $169,9003 bd2 ba1.5k sqft121 Moone Cross Dr, Columbia, SC 29209For Sale
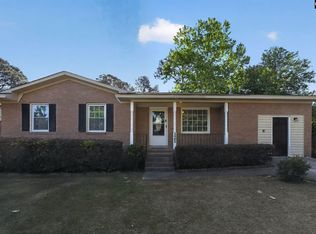 MLS ID #632417, Constance Bennett. Consolidated MLS
 - $165,0003 bd3 ba1.7k sqft8 Cassia Ct, Columbia, SC 29209For Sale
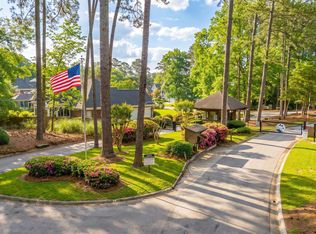 MLS ID #641109, Natalie Ventura. Consolidated MLS
