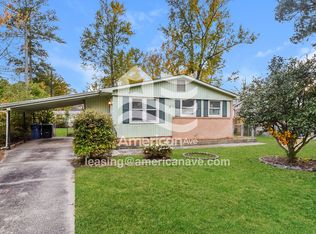
Welcome to 39 Cavalier Court, a charming Rosewood home with the perfect blend of comfort, functionality, and opportunity. With 1,369 square feet, this 3-bedroom, 2-bathroom home features two spacious living areas, providing plenty of room to relax, entertain, or create a home office or play space.Durable luxury vinyl plank flooring flows throughout the home, while abundant natural light pours in through the many windows, creating a bright and welcoming atmosphere. Step outside to enjoy the covered porch or step out back and enjoy the fully fenced backyard. The backyard offers privacy and ready for your landscaping vision with potential for gardening, entertaining, or creating your own outdoor retreat.Conveniently located in Rosewood, this property is an excellent opportunity for first-time homebuyers, investors, or anyone looking to enjoy one of Columbia’s well known neighborhoods. Don’t miss your chance to make this one yours! Disclaimer: CMLS has not reviewed and, therefore, does not endorse vendors who may appear in listings.
For sale
Price cut: $20K (9/21)
$249,000
39 Cavalier Ct, Columbia, SC 29205
3beds
1,368sqft
Single Family Residence
Built in 1960
8,276 Square Feet Lot
$246,200 Zestimate®
$182/sqft
$-- HOA
What's special
Covered porchBackyard offers privacyMany windowsAbundant natural lightFully fenced backyard
- 66 days
- 462
- 57
Zillow last checked:
Listing updated:
Listed by:
Austin Hubbard,
Wilson Real Estate Company LLC
Source: Consolidated MLS,MLS#: 639728
Facts & features
Interior
Bedrooms & bathrooms
- Bedrooms: 3
- Bathrooms: 2
- Full bathrooms: 2
- Main level bathrooms: 2
Primary bedroom
- Features: Ceiling Fan(s), Closet-Private, Steam Shower
- Level: Main
Bedroom 2
- Features: Ceiling Fan(s), Closet-Private
- Level: Main
Bedroom 3
- Features: Ceiling Fan(s), Closet-Private
- Level: Main
Kitchen
- Features: Cabinets-Painted, Counter Tops-Quartz
- Level: Main
Living room
- Features: Ceiling Fan(s), Ceiling Fan
- Level: Main
Heating
- Central
Cooling
- Central Air
Appliances
- Included: Smooth Surface, Dishwasher
- Laundry: Electric, Heated Space, Main Level
Features
- Flooring: Luxury Vinyl
- Basement: Crawl Space
- Attic: Attic Access
- Has fireplace: No
Interior area
- Total structure area: 1,368
- Total interior livable area: 1,368 sqft
Property
Parking
- Total spaces: 2
- Parking features: No Garage
Features
- Stories: 1
- Fencing: Rear Only-Chain Link
Lot
- Size: 8,276 Square Feet
Details
- Parcel number: 137070305
Construction
Type & style
- Home type: SingleFamily
- Architectural style: Traditional
- Property subtype: Single Family Residence
Materials
- Brick-Partial-AbvFound
Condition
- New construction: No
- Year built: 1960
Utilities & green energy
- Sewer: Public Sewer
- Water: Public
- Utilities for property: Electricity Connected
Community & HOA
Community
- Subdivision: ROSEWOOD
HOA
- Has HOA: No
Location
- Region: Columbia
Financial & listing details
- Price per square foot: $182/sqft
- Tax assessed value: $115,200
- Annual tax amount: $836
- Date on market: 7/30/2026
- Listing agreement: Exclusive Right To Sell
- Road surface type: Paved
Estimated market value
$246,200
$234,000 - $259,000
$1,569/mo
Price history
| Date | Event | Price |
|---|---|---|
| 9/21/2026 | Price change | $249,000-7.4%$182/sqft |
Source:  Consolidated MLS #639728 Report a problem Consolidated MLS #639728 Report a problem | ||
| 8/25/2026 | Price change | $269,000-0.4%$197/sqft |
Source: Consolidated MLS #639728 Report a problem | ||
| 7/30/2026 | Listed for sale | $270,000+92.9%$197/sqft |
Source: Consolidated MLS #639728 Report a problem | ||
| 4/23/2026 | Sold | $140,000-7.9%$102/sqft |
Source: Public Record Report a problem | ||
| 3/30/2026 | Pending sale | $152,000$111/sqft |
Source: Consolidated MLS #630249 Report a problem | ||
| 3/30/2026 | Listed for sale | $152,000-5%$111/sqft |
Source: Consolidated MLS #630249 Report a problem | ||
| 8/31/2025 | Listing removed | $160,000$117/sqft |
Source: Consolidated MLS #613497 Report a problem | ||
| 8/3/2025 | Pending sale | $160,000$117/sqft |
Source: Consolidated MLS #613497 Report a problem | ||
| 7/19/2025 | Contingent | $160,000$117/sqft |
Source: Consolidated MLS #613497 Report a problem | ||
| 7/19/2025 | Listed for sale | $160,000+220%$117/sqft |
Source: Consolidated MLS #613497 Report a problem | ||
| 10/27/2015 | Sold | $50,000$37/sqft |
Source: Agent Provided Report a problem | ||
Public tax history
| Year | Property taxes | Tax assessment |
|---|---|---|
| 2022 | $836 -3.2% | $4,610 |
| 2021 | $863 -5.2% | $4,610 |
| 2020 | $911 -0.7% | $4,610 |
| 2019 | $917 +7.9% | $4,610 +10.3% |
| 2018 | $850 | $4,180 |
| 2017 | $850 +2.7% | $4,180 |
| 2016 | $828 +3.7% | $4,180 |
| 2015 | $798 0% | $4,180 -96% |
| 2014 | $798 +0.1% | $104,600 +2402.4% |
| 2013 | $798 | $4,180 -7.7% |
| 2012 | -- | $4,530 |
| 2011 | -- | $4,530 |
| 2010 | -- | $4,530 |
| 2009 | -- | $4,530 +24.5% |
| 2008 | -- | $3,640 |
| 2007 | -- | $3,640 |
| 2006 | -- | $3,640 |
| 2005 | -- | $3,640 +27.3% |
| 2004 | -- | $2,860 |
| 2003 | -- | $2,860 |
| 2002 | -- | $2,860 |
| 2000 | -- | $2,860 |
Find assessor info on the county website
Monthly payment
Est. payment
Payment breakdown
Explore the cost of this home by adjusting the details. Changes won't be saved.Climate risks
Neighborhood: South Kilbourne
Nearby schools
Schools provided by the listing agent
- Elementary: Rosewood
- Middle: Hand
- High: Dreher
- District: Richland One
Source: Consolidated MLS. This data may not be complete. We recommend contacting the local school district to confirm school assignments for this home.
Similar homes
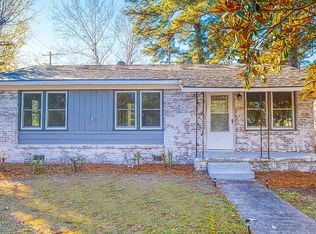
- $240,0003 bd2 ba1.3k sqft236 Ponte Vedra Dr, Columbia, SC 29206For Sale
 MLS ID #638440, Michaela Young. Consolidated MLS
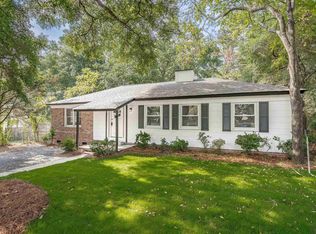
 - $239,4994 bd2 ba1.5k sqft1437 Burley Ct, Columbia, SC 29204For Sale
 MLS ID #638488, Brittany Whitmire. Consolidated MLS
 - $226,9993 bd2 ba1.4k sqft1623 Sandra Dr, Columbia, SC 29209For Sale
 MLS ID #640725, Angelia Dodson. Consolidated MLS
 - $274,0003 bd2 ba2k sqft1019 Veterans Rd, Columbia, SC 29209For Sale
 MLS ID #635307, Melissa K Moore. Consolidated MLS
