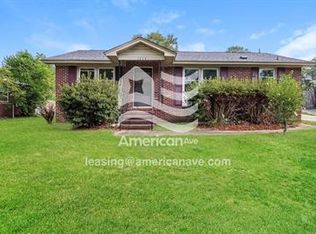
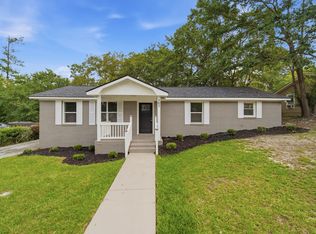
Discover this charming 3-bedroom, 2-bathroom home nestled on the edge of the desirable Forest Acres community! An incredible opportunity awaits those in search of a move-in-ready residence under $230,000. This inviting home boasts an owner’s suite equipped with a cozy wood-burning fireplace, perfect for enjoying warm evenings during the crisp fall and winter months. Don’t miss out—this property is a must-see to truly appreciate all the wonderful features it offers! Disclaimer: CMLS has not reviewed and, therefore, does not endorse vendors who may appear in listings.
For sale
Price cut: $10.1K (9/2)
$199,900
1220 Carter St, Columbia, SC 29204
3beds
1,332sqft
Single Family Residence
Built in 1963
-- sqft lot
$197,200 Zestimate®
$150/sqft
$-- HOA
What's special
Cozy wood-burning fireplace
- 53 days
- 389
- 73
Zillow last checked:
Listing updated:
Listed by:
Demetria Dinkins,
ERA Wilder Realty
Source: Consolidated MLS,MLS#: 640687
Facts & features
Interior
Bedrooms & bathrooms
- Bedrooms: 3
- Bathrooms: 2
- Full bathrooms: 2
- Main level bathrooms: 2
Primary bedroom
- Features: Fireplace, Bath-Private, Ceiling Fan(s)
- Level: Main
Bedroom 2
- Features: Bath-Shared
- Level: Main
Bedroom 3
- Features: Bath-Shared
- Level: Main
Kitchen
- Features: Granite Counters
- Level: Main
Living room
- Level: Main
Heating
- Central
Cooling
- Central Air
Appliances
- Included: Free-Standing Range, Smooth Surface, Refrigerator, Microwave Above Stove
- Laundry: Unheated Space, Main Level
Features
- Flooring: Luxury Vinyl
- Basement: Crawl Space
- Number of fireplaces: 1
- Fireplace features: Wood Burning
Interior area
- Total structure area: 1,332
- Total interior livable area: 1,332 sqft
Property
Parking
- Parking features: No Garage
Features
- Stories: 1
Details
- Parcel number: 141020522
Construction
Type & style
- Home type: SingleFamily
- Architectural style: Ranch
- Property subtype: Single Family Residence
Materials
- Brick-All Sides-AbvFound
Condition
- New construction: No
- Year built: 1963
Details
- Warranty included: Yes
Utilities & green energy
- Sewer: Public Sewer
- Water: Public
- Utilities for property: Cable Available, Electricity Connected
Community & HOA
Community
- Subdivision: AVALON
HOA
- Has HOA: No
Location
- Region: Columbia
Financial & listing details
- Price per square foot: $150/sqft
- Tax assessed value: $55,800
- Annual tax amount: $1,857
- Date on market: 8/12/2026
- Listing agreement: Exclusive Right To Sell
- Road surface type: Paved
Estimated market value
$197,200
$187,000 - $207,000
$1,360/mo
Price history
| Date | Event | Price |
|---|---|---|
| 9/2/2026 | Price change | $199,900-4.8%$150/sqft |
Source:  Consolidated MLS #640687 Report a problem Consolidated MLS #640687 Report a problem | ||
| 8/20/2026 | Price change | $210,000-6.7%$158/sqft |
Source: Consolidated MLS #640687 Report a problem | ||
| 8/13/2026 | Listed for sale | $225,000+1507.1%$169/sqft |
Source: Consolidated MLS #640687 Report a problem | ||
| 5/8/2015 | Sold | $14,000-6%$11/sqft |
Source: Agent Provided Report a problem | ||
| 3/24/2015 | Listed for sale | $14,900-63.9%$11/sqft |
Source: Conine Group Inc #373860 Report a problem | ||
| 4/26/2004 | Sold | $41,300$31/sqft |
Source: Public Record Report a problem | ||
Public tax history
| Year | Property taxes | Tax assessment |
|---|---|---|
| 2022 | $1,857 +161.5% | $3,350 +50.2% |
| 2021 | $710 -1.2% | $2,230 |
| 2020 | $719 +4.7% | $2,230 |
| 2019 | $687 -2.5% | $2,230 -9% |
| 2018 | $704 | $2,450 |
| 2017 | $704 +1.8% | $2,450 |
| 2016 | $692 +0.3% | $2,450 -33.2% |
| 2015 | $690 -62.5% | $3,670 -94% |
| 2014 | $1,840 +1.8% | $61,200 +1567.6% |
| 2013 | $1,807 | $3,670 -35.6% |
| 2012 | -- | $5,700 |
| 2011 | -- | $5,700 |
| 2010 | -- | $5,700 |
| 2009 | -- | $5,700 -3.2% |
| 2008 | -- | $5,890 |
| 2007 | -- | $5,890 |
| 2006 | -- | $5,890 |
| 2005 | -- | $5,890 +50.6% |
| 2004 | -- | $3,910 |
| 2003 | -- | $3,910 |
| 2002 | -- | $3,910 |
| 2000 | -- | $3,910 |
Find assessor info on the county website
Monthly payment
Est. payment
Payment breakdown
Explore the cost of this home by adjusting the details. Changes won't be saved.Climate risks
Neighborhood: 29204
Nearby schools
Schools provided by the listing agent
- Elementary: Bradley
- Middle: Sanders
- High: Keenan High
- District: Richland One
Source: Consolidated MLS. This data may not be complete. We recommend contacting the local school district to confirm school assignments for this home.
Similar homes
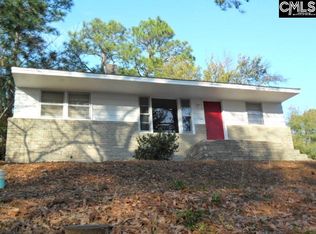
- $220,0003 bd2 ba1.1k sqft2517 Marling Dr, Columbia, SC 29204For Sale
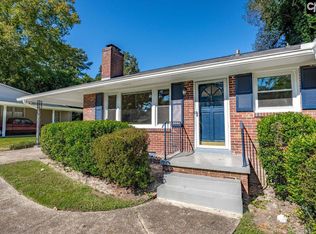 MLS ID #644087, Ginny Sadreameli. Consolidated MLS
 - $239,4994 bd2 ba1.5k sqft1437 Burley Ct, Columbia, SC 29204For Sale
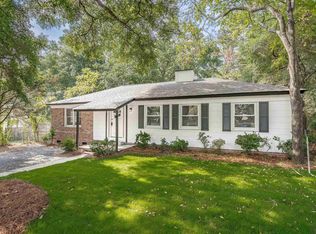 MLS ID #638488, Brittany Whitmire. Consolidated MLS
 - $169,0003 bd1 ba1k sqft213 Ferrell Dr, Columbia, SC 29204For Sale
 MLS ID #643125, Tinara Exume. Consolidated MLS
 - $224,9003 bd2 ba1.3k sqft505 Abraham St, Columbia, SC 29203For Sale
 MLS ID #642013, Renard Perry. Consolidated MLS
