Welcome to 213 Ferrell Drive, a beautifully renovated 3-bedroom, 1-bath bungalow in Columbia’s established West Bayview community! This charming home offers 1,009 square feet of comfortable living space on a spacious 0.29-acre lot, blending classic character with modern updates. Step inside to discover a welcoming living room with a fireplace, beautiful luxury vinyl plank flooring, and fresh new light fixtures. The newly renovated eat-in kitchen features granite countertops, painted cabinetry, new appliances, and stylish finishes. The updated bathroom boasts a tile shower, new vanity, and new toilet. Additional improvements include new windows and a new HVAC system, providing added comfort and peace of mind. Enjoy the covered front porch, covered rear porch, detached one-car garage, and partially fenced backyard. Conveniently located near local schools and amenities, this move-in-ready bungalow offers comfort, charm, and modern updates in a desirable Columbia location. Schedule your showing today! This home will allow FHA offers after October 25th due to FHA flip rule. Disclaimer: CMLS has not reviewed and, therefore, does not endorse vendors who may appear in listings.
For sale
Price cut: $4K (10/22)
$160,000
213 Ferrell Dr, Columbia, SC 29204
3beds
1,009sqft
Single Family Residence
Built in 1947
0.29 Acres Lot
$158,600 Zestimate®
$159/sqft
$-- HOA
What's special
Detached one-car garageCovered front porchStylish finishesNew windowsNewly renovated eat-in kitchenPainted cabinetryNew toilet
- 38 days
- 452
- 49
Zillow last checked:
Listing updated:
Listed by:
Tinara Exume Ofc:803-832-2404,
Olivia Cooley Real Estate
Source: Consolidated MLS,MLS#: 643125
Facts & features
Interior
Bedrooms & bathrooms
- Bedrooms: 3
- Bathrooms: 1
- Full bathrooms: 1
- Main level bathrooms: 1
Primary bedroom
- Features: Tub-Shower, Bath-Shared, Closet-Private
- Level: Main
Bedroom 2
- Features: Bath-Shared, Tub-Shower, Closet-Private
- Level: Main
Bedroom 3
- Features: Bath-Shared, Tub-Shower, Closet-Private
- Level: Main
Kitchen
- Features: Eat-in Kitchen, Granite Counters, Cabinets-Painted
- Level: Main
Living room
- Features: Fireplace, Molding
- Level: Main
Heating
- Central
Cooling
- Central Air
Appliances
- Included: Free-Standing Range, Smooth Surface, Electric Water Heater
- Laundry: Laundry Closet, Heated Space, Main Level
Features
- Flooring: Luxury Vinyl, Carpet
- Basement: Crawl Space
- Attic: Attic Access
- Number of fireplaces: 1
Interior area
- Total structure area: 1,009
- Total interior livable area: 1,009 sqft
Video & virtual tour
Property
Parking
- Total spaces: 3
- Parking features: Detached
- Garage spaces: 1
Features
- Stories: 1
- Fencing: Rear Only-Chain Link
Lot
- Size: 0.29 Acres
Details
- Parcel number: 141080111
Construction
Type & style
- Home type: SingleFamily
- Architectural style: Bungalow
- Property subtype: Single Family Residence
Materials
- Vinyl
Condition
- New construction: No
- Year built: 1947
Utilities & green energy
- Sewer: Public Sewer
- Water: Public
- Utilities for property: Electricity Connected
Community & HOA
Community
- Security: Smoke Detector(s)
- Subdivision: WEST BAYVIEW
HOA
- Has HOA: No
Location
- Region: Columbia
Financial & listing details
- Price per square foot: $159/sqft
- Tax assessed value: $36,400
- Annual tax amount: $597
- Date on market: 9/16/2026
- Listing agreement: Exclusive Right To Sell
- Road surface type: Paved
Estimated market value
$158,600
$151,000 - $167,000
$1,321/mo
Price history
| Date | Event | Price |
|---|---|---|
| 10/22/2026 | Price change | $160,000-2.4%$159/sqft |
Source:  Consolidated MLS #643125 Report a problem | ||
| 10/6/2026 | Price change | $164,000-3%$163/sqft |
Source: Consolidated MLS #643125 Report a problem | ||
| 9/24/2026 | Price change | $169,000-3.4%$167/sqft |
Source: Consolidated MLS #643125 Report a problem | ||
| 9/16/2026 | Listed for sale | $175,000+186.9%$173/sqft |
Source: Consolidated MLS #643125 Report a problem | ||
| 8/5/2026 | Sold | $61,000$60/sqft |
Source: Public Record Report a problem | ||
| 6/29/2026 | Pending sale | $61,000$60/sqft |
Source: Consolidated MLS #637301 Report a problem | ||
| 6/26/2026 | Listed for sale | $61,000+10.9%$60/sqft |
Source: Consolidated MLS #637301 Report a problem | ||
| 6/29/2007 | Sold | $55,000$55/sqft |
Source: Public Record Report a problem | ||
Public tax history
| Year | Property taxes | Tax assessment |
|---|---|---|
| 2022 | $597 +3.5% | $1,460 |
| 2021 | $577 -0.9% | $1,460 |
| 2020 | $582 +6.2% | $1,460 |
| 2019 | $549 +8.5% | $1,460 +5.8% |
| 2018 | $506 | $1,380 |
| 2017 | $506 +1.4% | $1,380 |
| 2016 | $499 +0.3% | $1,380 |
| 2015 | $497 +2.3% | $1,380 -96% |
| 2014 | $486 +1.9% | $34,400 +2392.8% |
| 2013 | $477 | $1,380 -38.9% |
| 2012 | -- | $2,260 |
| 2011 | -- | $2,260 |
| 2010 | -- | $2,260 |
| 2009 | -- | $2,260 +2.7% |
| 2008 | -- | $2,200 +4.8% |
| 2007 | -- | $2,100 -33.1% |
| 2006 | -- | $3,140 +49.5% |
| 2005 | -- | $2,100 +31.3% |
| 2004 | -- | $1,600 -33.6% |
| 2003 | -- | $2,410 |
| 2002 | -- | $2,410 |
| 2000 | -- | $2,410 |
Find assessor info on the county website
Monthly payment
Est. payment
Payment breakdown
Explore the cost of this home by adjusting the details. Changes won't be saved.Climate risks
Neighborhood: 29204
Nearby schools
Schools provided by the listing agent
- Elementary: Satchel Ford
- Middle: Sanders
- High: Keenan High
- District: Richland One
Source: Consolidated MLS. This data may not be complete. We recommend contacting the local school district to confirm school assignments for this home.


Similar homes
- $179,9903 bd2 ba1.1k sqft2808 Edison St, Columbia, SC 29204For Sale
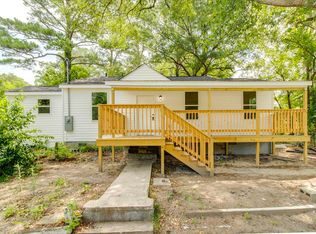 MLS ID #637865, Shareef Akram. Consolidated MLS
- $119,9002 bd1 ba1k sqft1931 Chaney St, Columbia, SC 29204For Sale
 MLS ID #638247, Hunter Johnson. Consolidated MLS
- $164,5002 bd1 ba725 sqft1800 Isabel St, Columbia, SC 29203For Sale
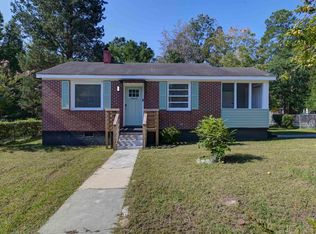 MLS ID #643567, Khali Gallman. Consolidated MLS
- $180,0003 bd2 ba1.1k sqft1120 Tree St, Columbia, SC 29205For Sale
 MLS ID #644974, Luke Poston. Consolidated MLS
