This beautifully updated 3 bedroom, 2 bathroom home, where contemporary design meets effortless living. Featuring 2 primary suites, this layout offers exceptional versatility and privacy. The interior has been thoughtfully refreshed with LVP flooring and complemented by plush carpet throughout the bedrooms. Retreat to the brand-new downstairs updated bathroom, which boasts a beautiful tiled walk-in shower, a modern new vanity, and elegant tile flooring. The heart of the home is a stunning, renovated kitchen featuring painted cabinets, sleek granite countertops, and a stylish tile backsplash. Equipped with stainless steel appliances including the refrigerator and offering ample pantry storage, this space is as functional as it is beautiful. Outside, the fully fenced backyard offers a private retreat with a patio. Conveniently situated just minutes from scenic Lake Murray and the shopping, dining, and entertainment options in the Harbison area, this home provides the perfect balance of serenity and accessibility. This stylishly refreshed residence is waiting for its next chapter? Make it yours today! Disclaimer: CMLS has not reviewed and, therefore, does not endorse vendors who may appear in listings.
For sale
Price cut: $10K (9/9)
$215,000
118 Tee Ct, Columbia, SC 29212
3beds
1,484sqft
Single Family Residence
Built in 1983
4,791 Square Feet Lot
$214,100 Zestimate®
$145/sqft
$42/mo HOA
What's special
Brand-new downstairs updated bathroomStylish tile backsplashElegant tile flooringSleek granite countertopsModern new vanityStunning renovated kitchenLvp flooring
- 83 days
- 463
- 34
Zillow last checked:
Listing updated:
Listed by:
Natalie Robinson,
Yip Premier Real Estate LLC
Source: Consolidated MLS,MLS#: 638612
Facts & features
Interior
Bedrooms & bathrooms
- Bedrooms: 3
- Bathrooms: 2
- Full bathrooms: 2
- Main level bathrooms: 1
Primary bedroom
- Features: Bath-Private, Tub-Shower
- Level: Second
Bedroom 2
- Features: Bath-Shared, Closet-Private
- Level: Main
Bedroom 3
- Features: Bath-Shared, Closet-Private
- Level: Main
Kitchen
- Features: Pantry, Granite Counters, Backsplash-Tiled, Cabinets-Painted
- Level: Main
Living room
- Features: Beams, Fireplace, Ceiling-Vaulted, Ceilings-High (over 9 Ft), Ceiling Fan
- Level: Main
Heating
- Central, Electric
Cooling
- Central Air
Appliances
- Included: Free-Standing Range, Self Clean, Dishwasher, Dryer, Refrigerator, Washer, Microwave Above Stove, Electric Water Heater
- Laundry: Laundry Closet, In Kitchen, Main Level
Features
- Flooring: Luxury Vinyl, Carpet, Tile
- Has basement: No
- Number of fireplaces: 1
Interior area
- Total structure area: 1,484
- Total interior livable area: 1,484 sqft
Video & virtual tour
Property
Parking
- Total spaces: 2
- Parking features: No Garage
Features
- Stories: 2
- Fencing: Rear Only Wood
Lot
- Size: 4,791 Square Feet
Details
- Parcel number: 00279601017
Construction
Type & style
- Home type: SingleFamily
- Architectural style: Traditional
- Property subtype: Single Family Residence
Materials
- Vinyl
- Foundation: Slab
Condition
- New construction: No
- Year built: 1983
Utilities & green energy
- Sewer: Public Sewer
- Water: Public
- Utilities for property: Electricity Connected
Community & HOA
Community
- Subdivision: THE FAIRWAYS
HOA
- Has HOA: Yes
- Services included: Common Area Maintenance, Front Yard Maintenance, Street Light Maintenance
- HOA fee: $500 annually
Location
- Region: Columbia
Financial & listing details
- Price per square foot: $145/sqft
- Tax assessed value: $197,895
- Annual tax amount: $4,962
- Date on market: 7/14/2026
- Listing agreement: Exclusive Right To Sell
- Road surface type: Paved
Estimated market value
$214,100
$203,000 - $225,000
$1,700/mo
Price history
| Date | Event | Price |
|---|---|---|
| 9/9/2026 | Price change | $215,000-4.4%$145/sqft |
Source:  Consolidated MLS #638612 Report a problem Consolidated MLS #638612 Report a problem | ||
| 7/14/2026 | Listed for sale | $225,000+18.4%$152/sqft |
Source: Consolidated MLS #638612 Report a problem | ||
| 9/15/2025 | Sold | $190,000-3.8%$128/sqft |
Source: Public Record Report a problem | ||
| 8/30/2025 | Pending sale | $197,500$133/sqft |
Source: Consolidated MLS #611365 Report a problem | ||
| 8/15/2025 | Contingent | $197,500$133/sqft |
Source: Consolidated MLS #611365 Report a problem | ||
| 7/29/2025 | Price change | $197,500-1.2%$133/sqft |
Source: Consolidated MLS #611365 Report a problem | ||
| 7/17/2025 | Listed for sale | $199,900$135/sqft |
Source: Consolidated MLS #611365 Report a problem | ||
| 7/8/2025 | Contingent | $199,900$135/sqft |
Source: Consolidated MLS #611365 Report a problem | ||
| 6/20/2025 | Listed for sale | $199,900$135/sqft |
Source: Consolidated MLS #611365 Report a problem | ||
| 6/20/2025 | Listing removed | $199,900$135/sqft |
Source: Consolidated MLS #603037 Report a problem | ||
| 5/25/2025 | Pending sale | $199,900$135/sqft |
Source: Consolidated MLS #603037 Report a problem | ||
| 5/11/2025 | Contingent | $199,900$135/sqft |
Source: Consolidated MLS #603037 Report a problem | ||
| 5/6/2025 | Price change | $199,900-9.1%$135/sqft |
Source: Consolidated MLS #603037 Report a problem | ||
| 4/24/2025 | Price change | $219,900-2.2%$148/sqft |
Source: Consolidated MLS #603037 Report a problem | ||
| 4/9/2025 | Price change | $224,900-6.3%$152/sqft |
Source: Consolidated MLS #603037 Report a problem | ||
| 3/28/2025 | Price change | $239,900-4%$162/sqft |
Source: Consolidated MLS #603037 Report a problem | ||
| 2/28/2025 | Price change | $249,900+11.1%$168/sqft |
Source: Consolidated MLS #603037 Report a problem | ||
| 9/27/2024 | Pending sale | $224,900$152/sqft |
Source: Consolidated MLS #592373 Report a problem | ||
| 8/29/2024 | Listed for sale | $224,900+86.6%$152/sqft |
Source: Consolidated MLS #592373 Report a problem | ||
| 3/21/2024 | Sold | $120,500$81/sqft |
Source: Public Record Report a problem | ||
Public tax history
| Year | Property taxes | Tax assessment |
|---|---|---|
| 2025 | $4,962 +19.3% | $7,916 -17.5% |
| 2024 | $4,159 +65.9% | $9,600 +65.7% |
| 2023 | $2,507 +4.8% | $5,795 |
| 2022 | $2,393 +0% | $5,795 |
| 2021 | $2,392 | $5,795 +72.5% |
| 2019 | -- | $3,359 |
| 2018 | $553 +13.6% | $3,359 |
| 2017 | $486 +2.6% | $3,359 |
| 2016 | $474 -2.4% | $3,359 |
| 2015 | $486 | $3,359 -9.7% |
| 2014 | $486 -9.4% | $3,718 -0.1% |
| 2013 | $536 | $3,720 |
| 2012 | -- | $3,720 |
| 2011 | -- | $3,720 |
| 2010 | -- | $3,720 +2.2% |
| 2009 | -- | $3,640 |
| 2008 | -- | $3,640 |
| 2007 | -- | $3,640 |
| 2006 | -- | $3,640 |
| 2005 | -- | $3,640 +18.6% |
| 2004 | -- | $3,070 |
| 2003 | -- | $3,070 |
| 2001 | -- | $3,070 +12% |
| 2000 | -- | $2,740 |
Find assessor info on the county website
Monthly payment
Est. payment
Payment breakdown
Explore the cost of this home by adjusting the details. Changes won't be saved.Climate risks
Neighborhood: 29212
Nearby schools
Schools provided by the listing agent
- Elementary: Nursery Road
- Middle: Crossroads
- High: Irmo
- District: Lexington/Richland Five
Source: Consolidated MLS. This data may not be complete. We recommend contacting the local school district to confirm school assignments for this home.
Similar homes
- $214,9003 bd2 ba1.2k sqft104 Cranewater Dr, Columbia, SC 29212For Sale
 MLS ID #643487, Taquoia Beals. Consolidated MLS
 - $269,9003 bd3 ba1.7k sqft248 Ripley Station Rd, Columbia, SC 29212For Sale
 MLS ID #641747, Lori Smith. Consolidated MLS
 - $269,0003 bd2 ba1.8k sqft409 Lewes Cir, Columbia, SC 29212For Sale
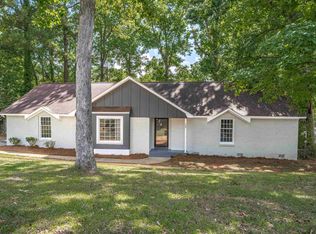 MLS ID #642403, Sally Newell. Consolidated MLS
 - $220,0003 bd2 ba1.2k sqft500 Kenton Dr, Irmo, SC 29063For Sale
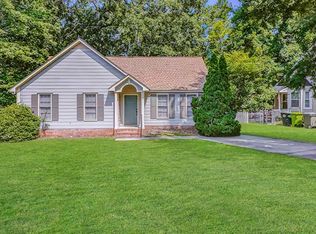 MLS ID #640647, TJ Downing. Consolidated MLS
