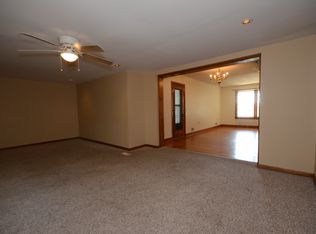
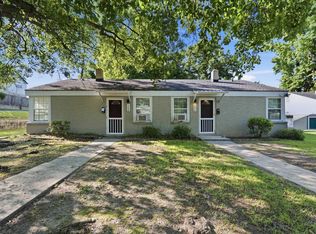
Completely renovated in Rosewood! This move-in ready, 3-bedroom, 1.5-bath brick bungalow with carport offers comfortable living in a convenient Columbia location, 925 Airport Boulevard. New LVP flooring extends throughout the one-story home, creating a cohesive and easy-to-maintain interior. The eat-in kitchen features new granite countertops, tile backsplash, a breakfast bar perfect for casual dining, new stainless appliances, and a pantry. Built-in hallway shelving provides convenient storage or display options. The primary bedroom features a private half bathroom, and the 2 other bedrooms share a full hall bathroom with tub/shower. A one-car carport provides covered parking, and the fenced rear yard includes a shed for additional storage. Renovations include NEW flooring, ceiling fans, doors, fixtures, bathrooms remodeled from top to bottom, granite countertops, fresh paint throughout and the major systems are updated to include a NEW HVAC & roof in 2022. Conveniently located near the University of South Carolina with easy access to downtown Columbia and I-77. A mere 2.5 miles to Williams-Brice Stadium and Russell House student center at the University of South Carolina. Located right across the street from Memorial Stadium, as well as walkable to the Hunter-Gatherer Brewery built in the historic Curtiss-Wright Hangar and to Publix Grocery Store. Enjoy local restaurants on Rosewood Drive and the Devine Street District. A great opportunity to enjoy a recently updated home in an established Columbia location. Disclaimer: CMLS has not reviewed and, therefore, does not endorse vendors who may appear in listings.
For sale
$250,000
925 Airport Blvd, Columbia, SC 29205
3beds
1,063sqft
Single Family Residence
Built in 1960
7,840 Square Feet Lot
$245,800 Zestimate®
$235/sqft
$-- HOA
What's special
Fenced rear yardShed for additional storageEat-in kitchenNew granite countertopsFresh paint throughoutTile backsplashNew stainless appliances
- 13 days
- 820
- 86
Likely to sell faster than
Zillow last checked:
Listing updated:
Listed by:
Candy M Limehouse,
Keller Williams Palmetto
Source: Consolidated MLS,MLS#: 644457
Facts & features
Interior
Bedrooms & bathrooms
- Bedrooms: 3
- Bathrooms: 2
- Full bathrooms: 1
- 1/2 bathrooms: 1
- Partial bathrooms: 1
- Main level bathrooms: 2
Primary bedroom
- Features: Bath-Private, Ceiling Fan(s), Closet-Private
- Level: Main
Bedroom 2
- Features: Bath-Shared, Tub-Shower, Ceiling Fan(s), Closet-Private
- Level: Main
Bedroom 3
- Features: Bath-Shared, Tub-Shower, Ceiling Fan(s), Closet-Private
- Level: Main
Kitchen
- Features: Bar, Eat-in Kitchen, Pantry, Granite Counters, Backsplash-Tiled, Cabinets-Painted
- Level: Main
Living room
- Level: Main
Heating
- Central
Cooling
- Central Air
Appliances
- Included: Free-Standing Range, Smooth Surface, Microwave Above Stove, Electric Water Heater
- Laundry: Utility Room, Unheated Space, Main Level
Features
- Bookcases, Ceiling Fan(s)
- Flooring: Luxury Vinyl
- Doors: Storm Door(s)
- Basement: Crawl Space
- Attic: Storage,Pull Down Stairs
- Has fireplace: No
Interior area
- Total structure area: 1,063
- Total interior livable area: 1,063 sqft
Property
Parking
- Total spaces: 1
- Parking features: Attached Carport
- Garage spaces: 1
- Carport spaces: 1
Features
- Stories: 1
- Fencing: Rear Only-Chain Link
Lot
- Size: 7,840 Square Feet
- Dimensions: 62 x 130 x 62130
Details
- Additional structures: Shed(s)
- Parcel number: 112150402
Construction
Type & style
- Home type: SingleFamily
- Architectural style: Ranch
- Property subtype: Single Family Residence
Materials
- Brick-Partial-AbvFound, Vinyl
Condition
- New construction: No
- Year built: 1960
Utilities & green energy
- Sewer: Public Sewer
- Water: Public
- Utilities for property: Cable Available, Electricity Connected
Community & HOA
Community
- Security: Security System Owned, Smoke Detector(s)
- Subdivision: ROSEWOOD
HOA
- Has HOA: No
Location
- Region: Columbia
Financial & listing details
- Price per square foot: $235/sqft
- Tax assessed value: $112,700
- Annual tax amount: $3,258
- Date on market: 10/6/2026
- Listing agreement: Exclusive Right To Sell
- Road surface type: Paved
Estimated market value
$245,800
$234,000 - $258,000
$1,787/mo
Price history
| Date | Event | Price |
|---|---|---|
| 10/6/2026 | Listed for sale | $250,000+150%$235/sqft |
Source:  Consolidated MLS #644457 Report a problem | ||
| 5/3/2013 | Listing removed | $100,000$94/sqft |
Source: RE/MAX MIDLANDS REALTY #321391 Report a problem | ||
| 2/22/2013 | Price change | $100,000-11.5%$94/sqft |
Source: RE/MAX MIDLANDS REALTY #321391 Report a problem | ||
| 11/6/2012 | Listed for sale | $113,000-1.7%$106/sqft |
Source: RE/MAX Midlands Realty #321391 Report a problem | ||
| 10/3/2012 | Listing removed | $115,000$108/sqft |
Source: RE/MAX MIDLANDS REALTY #308470 Report a problem | ||
| 3/30/2012 | Listed for sale | $115,000$108/sqft |
Source: RE/MAX Midlands Realty #308470 Report a problem | ||
Public tax history
| Year | Property taxes | Tax assessment |
|---|---|---|
| 2022 | $3,258 -0.8% | $6,760 |
| 2021 | $3,284 -1.4% | $6,760 |
| 2020 | $3,331 -0.3% | $6,760 |
| 2019 | $3,340 +7.4% | $6,760 +8.7% |
| 2018 | $3,111 | $6,220 |
| 2017 | $3,111 +2.8% | $6,220 |
| 2016 | $3,025 +2.8% | $6,220 |
| 2015 | $2,942 +0.6% | $6,220 -94% |
| 2014 | $2,924 +0.9% | $103,600 +1565.6% |
| 2013 | $2,898 | $6,220 +5.4% |
| 2012 | -- | $5,900 +50.1% |
| 2011 | -- | $3,930 |
| 2010 | -- | $3,930 |
| 2009 | -- | $3,930 +14.9% |
| 2008 | -- | $3,420 |
| 2007 | -- | $3,420 |
| 2006 | -- | $3,420 |
| 2005 | -- | $3,420 +41.3% |
| 2004 | -- | $2,420 |
| 2003 | -- | $2,420 |
| 2002 | -- | $2,420 |
| 2000 | -- | $2,420 |
Find assessor info on the county website
Monthly payment
Est. payment
Payment breakdown
Explore the cost of this home by adjusting the details. Changes won't be saved.Climate risks
Neighborhood: Central Rosewood
Nearby schools
Schools provided by the listing agent
- Elementary: Rosewood
- Middle: Hand
- High: Dreher
- District: Richland One
Source: Consolidated MLS. This data may not be complete. We recommend contacting the local school district to confirm school assignments for this home.


Similar homes
- $180,0003 bd2 ba1.1k sqft1120 Tree St, Columbia, SC 29205For Sale
 MLS ID #644974, Luke Poston. Consolidated MLS
- $299,9003 bd2 ba1.4k sqft3814 Wilmot Ave, Columbia, SC 29205For Sale
 MLS ID #639318, Elizabeth Ferguson. Consolidated MLS
- $284,9003 bd2 ba1.2k sqft911 Pine St, Columbia, SC 29205For Sale
 MLS ID #640666, Todd Lyle. Consolidated MLS
- $294,9004 bd2 ba1.4k sqft1404 Dreher St, Columbia, SC 29205For Sale
 MLS ID #637664, Todd Lyle. Consolidated MLS
