Welcome home to this inviting Columbia townhome offering a convenient location and a bright, open floor plan! Ideally situated close to Downtown Columbia, the exciting Richland Mall redevelopment, Fort Jackson, shopping, dining, and major interstates, this home makes getting around the Midlands a breeze.Inside, the spacious living area features soaring ceilings, abundant natural light, updated flooring, and a cozy fireplace. The open layout flows into the kitchen and dining area, creating a comfortable space for everyday living and entertaining. The home also features a versatile upstairs loft overlooking the main living area, providing additional space for a home office, sitting area, or flex space.Enjoy outdoor living with a private fenced courtyard/patio, plus the convenience of off-street parking. Major updates have already been taken care of with a NEW HVAC system and NEW roof, providing added peace of mind for the next owner.With its unique architectural character, low-maintenance townhome lifestyle, and central Columbia location, this home is a great opportunity for an owner-occupant or investor. Schedule your showing today!" Disclaimer: CMLS has not reviewed and, therefore, does not endorse vendors who may appear in listings.
For sale
Price cut: $9.6K (9/16)
$229,900
104 Evian Pl, Columbia, SC 29204
2beds
1,322sqft
Single Family Residence
Built in 1987
4,356 Square Feet Lot
$227,500 Zestimate®
$174/sqft
$-- HOA
What's special
Cozy fireplaceOff-street parkingUpdated flooringBright open floor planAbundant natural lightSoaring ceilings
- 52 days
- 266
- 26
Zillow last checked:
Listing updated:
Listed by:
Michael D Scott Jr,
The Real Estate Company
Source: Consolidated MLS,MLS#: 641639
Facts & features
Interior
Bedrooms & bathrooms
- Bedrooms: 2
- Bathrooms: 2
- Full bathrooms: 2
- Main level bathrooms: 1
Rooms
- Room types: Loft
Primary bedroom
- Features: Closet-Private
- Level: Main
Bedroom 2
- Features: Balcony-Deck, Bath-Private
Dining room
- Features: Area, Vaulted Ceiling(s)
Kitchen
- Features: Counter Tops-Formica, Floors-Vinyl, Cabinets-Painted
Heating
- Central, Electric, Heat Pump 1st Lvl, Heat Pump 2nd Lvl
Cooling
- Central Air, Heat Pump 1st Lvl, Heat Pump 2nd Lvl
Appliances
- Included: Free-Standing Range, Smooth Surface, Dishwasher, Disposal, Refrigerator
- Laundry: Laundry Closet
Features
- Ceiling Fan(s)
- Flooring: Vinyl, Carpet
- Has basement: No
- Number of fireplaces: 1
- Fireplace features: Wood Burning
Interior area
- Total structure area: 1,322
- Total interior livable area: 1,322 sqft
Property
Parking
- Parking features: No Garage
Features
- Stories: 2
Lot
- Size: 4,356 Square Feet
Details
- Parcel number: 140870103
Construction
Type & style
- Home type: SingleFamily
- Architectural style: Contemporary
- Property subtype: Single Family Residence
Materials
- Wood Fiber-Masonite
- Foundation: Slab
Condition
- New construction: No
- Year built: 1987
Utilities & green energy
- Sewer: Public Sewer
- Water: Public
- Utilities for property: Electricity Connected
Community & HOA
Community
- Security: Smoke Detector(s)
- Subdivision: SUMMERPLACE
HOA
- Has HOA: Yes
- Services included: Common Area Maintenance
Location
- Region: Columbia
Financial & listing details
- Price per square foot: $174/sqft
- Tax assessed value: $106,400
- Annual tax amount: $431
- Date on market: 8/26/2026
- Listing agreement: Exclusive Right To Sell
- Road surface type: Paved
Estimated market value
$227,500
$216,000 - $239,000
$1,715/mo
Price history
| Date | Event | Price |
|---|---|---|
| 9/16/2026 | Price change | $229,900-4%$174/sqft |
Source:  Consolidated MLS #641639 Report a problem Consolidated MLS #641639 Report a problem | ||
| 8/26/2026 | Listed for sale | $239,500+128.1%$181/sqft |
Source: Consolidated MLS #641639 Report a problem | ||
| 7/16/2016 | Listing removed | $925+2.8%$1/sqft |
Source: Coldwell Banker Residential Brokerage - Property Mgmt #403513 Report a problem | ||
| 9/30/2015 | Listing removed | $900$1/sqft |
Source: Russell & Jeffcoat #384513 Report a problem | ||
| 8/22/2015 | Listed for rent | $900$1/sqft |
Source: Russell & Jeffcoat #384513 Report a problem | ||
| 8/28/2013 | Listing removed | $105,000$79/sqft |
Source: Russell & Jeffcoat Real Estate #316848 Report a problem | ||
| 8/24/2013 | Listing removed | $900$1/sqft |
Source: Russell & Jeffcoat 07 #338492 Report a problem | ||
| 8/22/2013 | Listed for rent | $900$1/sqft |
Source: Russell & Jeffcoat 07 #338492 Report a problem | ||
| 8/14/2012 | Listed for sale | $105,000+49.1%$79/sqft |
Source: Russell & Jeffcoat Real Estate #316848 Report a problem | ||
| 1/8/1998 | Sold | $70,400$53/sqft |
Source: Agent Provided Report a problem | ||
Public tax history
| Year | Property taxes | Tax assessment |
|---|---|---|
| 2022 | $431 -86% | $4,260 -33.2% |
| 2021 | $3,075 -0.8% | $6,380 |
| 2020 | $3,099 -0.4% | $6,380 |
| 2019 | $3,111 +0.2% | $6,380 +1.4% |
| 2018 | $3,104 | $6,290 |
| 2017 | $3,104 +2.9% | $6,290 |
| 2016 | $3,016 +2.1% | $6,290 |
| 2015 | $2,955 +1.1% | $6,290 -94% |
| 2014 | $2,922 +289.4% | $104,900 +2397.6% |
| 2013 | $750 | $4,200 +1.9% |
| 2012 | -- | $4,120 |
| 2011 | -- | $4,120 |
| 2010 | -- | $4,120 |
| 2009 | -- | $4,120 +15.1% |
| 2008 | -- | $3,580 |
| 2007 | -- | $3,580 |
| 2006 | -- | $3,580 |
| 2005 | -- | $3,580 +18.2% |
| 2004 | -- | $3,030 |
| 2003 | -- | $3,030 |
| 2002 | -- | $3,030 |
| 2000 | -- | $3,030 |
Find assessor info on the county website
Monthly payment
Est. payment
Payment breakdown
Explore the cost of this home by adjusting the details. Changes won't be saved.Climate risks
Neighborhood: Forest Acres
Nearby schools
Schools provided by the listing agent
- Elementary: Bradley
- Middle: Crayton
- High: A. C. Flora
- District: Richland One
Source: Consolidated MLS. This data may not be complete. We recommend contacting the local school district to confirm school assignments for this home.

Similar homes
- $199,9003 bd2 ba1.2k sqft3643 Linbrook Dr, Columbia, SC 29204For Sale
 MLS ID #634848, Constance Bennett. Consolidated MLS
 - $229,9003 bd3 ba1.6k sqft1141 Parliament Lake Dr, Columbia, SC 29223For Sale
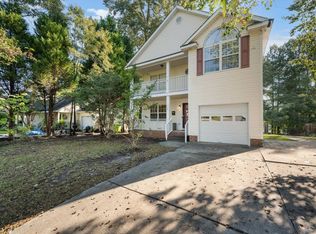 MLS ID #644590, Telly Topakas. Consolidated MLS
 - $254,9003 bd2 ba1.2k sqft3931 Timberlane Dr, Columbia, SC 29205For Sale
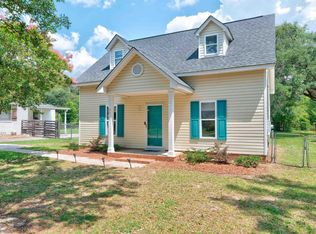 MLS ID #637578, Anne Bagnal. Consolidated MLS
 - $190,0003 bd2 ba1.7k sqft72 Madera Dr, Columbia, SC 29203For Sale
 MLS ID #644775, Porschea Randolph. Consolidated MLS
