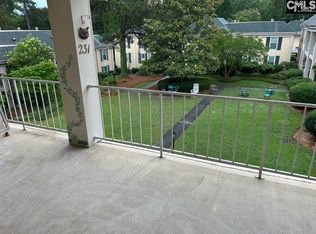
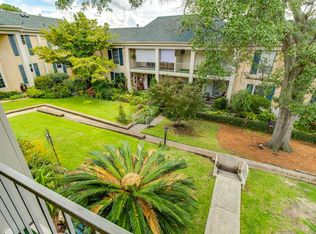
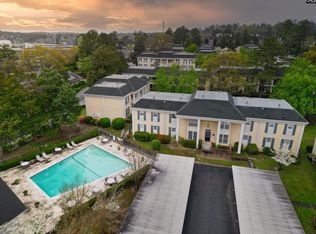
Welcome to 3600 Chateau Dr., a beautifully maintained unit with comfort, convenience, and numerous recent updates. Hardwood floors flow throughout the main living areas, creating a warm and inviting feel, while the freshly painted entryway and new carpet provide a welcoming first impression. This home has been thoughtfully updated with a new HVAC system in 2024, new stove, microwave, refrigerator, and dishwasher in 2025, new hot water heater in 2025, and a new roof in 2025—giving the next owner peace of mind and modern convenience.Enjoy your morning coffee or unwind at the end of the day on the private balcony, offering a peaceful outdoor retreat. The community also features a refreshing pool and lovely landscaped courtyard, providing wonderful spaces to relax, entertain, and enjoy the outdoors without the maintenance of a single-family home.With its extensive recent improvements, beautiful hardwood flooring, outdoor space, and desirable community amenities, this home is an excellent opportunity for anyone looking for a move-in-ready property in Columbia. Disclaimer: CMLS has not reviewed and, therefore, does not endorse vendors who may appear in listings.
For sale
$194,900
3600 Chateau Dr #K-142, Columbia, SC 29204
3beds
1,400sqft
Condominium
Built in 1968
-- sqft lot
$-- Zestimate®
$139/sqft
$496/mo HOA
What's special
New carpetLovely landscaped courtyardFreshly painted entryway
- 4 days
- 142
- 5
Zillow last checked:
Listing updated:
Listed by:
Prajna Ana,
Bluefield Realty Group
Source: Consolidated MLS,MLS#: 641973
Facts & features
Interior
Bedrooms & bathrooms
- Bedrooms: 3
- Bathrooms: 2
- Full bathrooms: 2
- Main level bathrooms: 2
Primary bedroom
- Level: Main
Dining room
- Level: Main
Kitchen
- Level: Main
Living room
- Level: Main
Heating
- Central
Cooling
- Central Air
Appliances
- Laundry: Main Level
Features
- Basement: Crawl Space
- Has fireplace: No
Interior area
- Total structure area: 1,400
- Total interior livable area: 1,400 sqft
Property
Parking
- Total spaces: 1
- Parking features: No Garage
Features
- Has private pool: Yes
Details
- Parcel number: 139810134
Construction
Type & style
- Home type: Condo
- Architectural style: Traditional
- Property subtype: Condominium
Materials
- Stucco - Hard Coat
Condition
- New construction: No
- Year built: 1968
Utilities & green energy
- Sewer: Public Sewer
- Water: Public
Community & HOA
Community
- Subdivision: CHATEAU DEVILLE
HOA
- Has HOA: Yes
- HOA fee: $496 monthly
Location
- Region: Columbia
Financial & listing details
- Price per square foot: $139/sqft
- Date on market: 8/30/2026
- Listing agreement: Exclusive Right To Sell
- Road surface type: Paved
Estimated market value
Not available
Estimated sales range
Not available
Not available
Price history
| Date | Event | Price |
|---|---|---|
| 8/30/2026 | Listed for sale | $194,900$139/sqft |
Source:  Consolidated MLS #641973 Report a problem Consolidated MLS #641973 Report a problem | ||
Public tax history
Tax history is unavailable.
Monthly payment
Est. payment
Payment breakdown
Explore the cost of this home by adjusting the details. Changes won't be saved.Climate risks
Neighborhood: 29204
Nearby schools
Schools provided by the listing agent
- Elementary: Brockman
- Middle: Crayton
- High: A. C. Flora
- District: Richland One
Source: Consolidated MLS. This data may not be complete. We recommend contacting the local school district to confirm school assignments for this home.
- $135,0002 bd2 ba1.4k sqft3600 Chateau Dr #L-231, Columbia, SC 29204For Sale
- $168,9003 bd2 ba1.4k sqft3600 Chateau Dr #H-217, Columbia, SC 29204For Sale

- $134,9001 bd1 ba900 sqft3600 Chateau Dr #C-204, Columbia, SC 29204For Sale
- $160,0002 bd2 ba1.2k sqft3600 Chateau Dr UNIT Q233, Columbia, SC 29204For Sale
Similar homes
- $168,9003 bd2 ba1.4k sqft3600 Chateau Dr #H-217, Columbia, SC 29204For SaleMLS ID #639913, Katherine Widener. Consolidated MLS
- $168,9003 bd2 ba1.4k sqft3600 Chateau Dr, Columbia, SC 29204For Sale
 NextHome
 - $160,0002 bd2 ba1.2k sqft3600 Chateau Dr Unit Q233, Columbia, SC 29204For SaleMLS ID #641638, Susan Riley. Consolidated MLS
- $189,9003 bd2 ba1.4k sqft3057 Covenant Rd, Columbia, SC 29204For Sale
 MLS ID #637370, Scott Baker. Consolidated MLS
