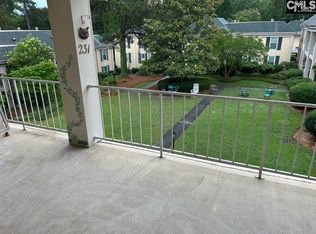
This spacious 1BR/1BA condo puts you right in the heart of Forest Acres, minutes from shopping, dining, Downtown Columbia, and USC. Step out onto the large covered balcony with its own storage room and take in peaceful, shaded views of the courtyard's mature landscaping. An assigned covered parking spot right at the building entrance makes coming home effortless. Thanks to a recent special assessment, this home comes with real, tangible upgrades already completed: a brand-new roof (2025), freshly updated common areas with new carpet and paint, and a refreshed community pool. HOA dues cover the pool, water/sewer, exterior and grounds maintenance, and pest control — low-maintenance living at its finest.And the location only gets better from here: Chateau DeVille sits directly across from the highly anticipated mixed-use development coming to the former Richland Mall site, which will bring a new park, grocery store, and residential and retail space within easy walking distance. Disclaimer: CMLS has not reviewed and, therefore, does not endorse vendors who may appear in listings.
For sale
$134,900
3600 Chateau Dr #C-204, Columbia, SC 29204
1beds
900sqft
:
Get pre-qualified$898/mo
Condominium
Built in 1968
-- sqft lot
$-- Zestimate®
$150/sqft
$-- HOA
What's special
Refreshed community poolBrand-new roofLarge covered balconyStorage room
- 5 days |
- 140 |
- 4 |
Zillow last checked:
Listing updated:
Listed by:
Peggy Metze,
Coldwell Banker Realty
Source: Consolidated MLS,MLS#: 640251
Facts & features
Interior
Bedrooms & bathrooms
- Bedrooms: 1
- Bathrooms: 1
- Full bathrooms: 1
- Main level bathrooms: 1
Primary bedroom
- Features: Ceiling Fan(s), Closet-Private
- Level: Main
Kitchen
- Features: Bar, Counter Tops-Formica, Cabinets-Painted
- Level: Main
Living room
- Features: Ceiling Fan
- Level: Main
Heating
- Central
Cooling
- Central Air
Appliances
- Included: Free-Standing Range, Smooth Surface, Dishwasher, Refrigerator, Microwave Above Stove
- Laundry: Heated Space, Utility Room, Main Level
Features
- Flooring: Carpet
- Basement: Crawl Space
- Has fireplace: No
Interior area
- Total structure area: 900
- Total interior livable area: 900 sqft
Property
Parking
- Total spaces: 1
- Parking features: No Garage
Features
- Has private pool: Yes
- Pool features: Inground-Other
Details
- Parcel number: 139810204
Construction
Type & style
- Home type: Condo
- Architectural style: Traditional
- Property subtype: Condominium
Materials
- Stucco - Hard Coat
Condition
- New construction: No
- Year built: 1968
Utilities & green energy
- Sewer: Public Sewer
- Water: Public
- Utilities for property: Cable Available, Electricity Connected
Community & HOA
Community
- Features: Pool, Sidewalks
- Subdivision: CHATEAU DEVILLE
HOA
- Has HOA: Yes
- Services included: Back Yard Maintenance, Common Area Maintenance, Exterior Maintenance, Front Yard Maintenance, Landscaping, Pool, Sewer, Sidewalk Maintenance, Sprinkler, Trash, Water, Pest Control
Location
- Region: Columbia
Financial & listing details
- Price per square foot: $150/sqft
- Date on market: 8/6/2026
- Listing agreement: Exclusive Right To Sell
- Road surface type: Paved
Estimated market value
Not available
Estimated sales range
Not available
$1,933/mo
Price history
| Date | Event | Price |
|---|---|---|
| 8/6/2026 | Listed for sale | $134,900+1.6%$150/sqft |
Source:  Consolidated MLS #640251 Report a problem Consolidated MLS #640251 Report a problem | ||
| 6/1/2026 | Listing removed | $132,800$148/sqft |
Source: Consolidated MLS #631305 Report a problem | ||
| 5/11/2026 | Pending sale | $132,800$148/sqft |
Source: Consolidated MLS #631305 Report a problem | ||
| 4/26/2026 | Contingent | $132,800$148/sqft |
Source: Consolidated MLS #631305 Report a problem | ||
| 4/10/2026 | Listed for sale | $132,800$148/sqft |
Source: Consolidated MLS #631305 Report a problem | ||
Public tax history
Tax history is unavailable.
Monthly payment
Est. payment
Payment breakdown
Explore the cost of this home by adjusting the details. Changes won't be saved.Climate risks
Neighborhood: 29204
Nearby schools
GreatSchools rating
- 9/10Satchel Ford Elementary SchoolGrades: K-5Distance: 1.5 mi
- 7/10Crayton Middle SchoolGrades: 6-8Distance: 0.7 mi
- 7/10A. C. Flora High SchoolGrades: 9-12Distance: 0.1 mi
Schools provided by the listing agent
- Elementary: Satchel Ford
- Middle: Crayton
- High: A. C. Flora
- District: Richland One
Source: Consolidated MLS. This data may not be complete. We recommend contacting the local school district to confirm school assignments for this home.
- $135,0002 bd2 ba1.4k sqft3600 Chateau Dr #L-231, Columbia, SC 29204For Sale
- $168,9003 bd2 ba1.4k sqft3600 Chateau Dr #H-217, Columbia, SC 29204For Sale

- $640,0004 bd3 ba3k sqft1486 Florawood Dr, Columbia, SC 29204Sold
- $580,0004 bd4 ba2.8k sqft1482 Florawood Dr, Columbia, SC 29204Off Market
- $159,9003 bd2 ba1.2k sqft3600 Chateau Dr APT 139, Columbia, SC 29204Sold
- $--2 bd2 ba1.1k sqft3600 Chateau Dr #I220, Columbia, SC 29204Off Market
- $507,8005 bd3 ba3.1k sqft1478 Florawood Dr, Columbia, SC 29204Off Market
- $1,002,2005 bd5 ba4.1k sqft1469 Florawood Dr, Columbia, SC 29204Off Market
A local agent can set up tours, give advice and negotiate with sellers.
Similar homes
- $132,0002 bd2 ba1.1k sqft1825 Saint Julian Pl APT 8K, Columbia, SC 29204For Sale
 MLS ID #639184, Sonja Sutton. Consolidated MLS
 - $134,9002 bd2 ba1.3k sqft1825 Saint Julian Pl APT 8B, Columbia, SC 29204For Sale
 MLS ID #636651, Anne Bagnal. Consolidated MLS
 - $124,0002 bd2 ba1.1k sqft1825 Saint Julian Pl APT 3E, Columbia, SC 29204For Sale
 MLS ID #639527, Ashley Renfroe. Consolidated MLS
 - $131,5002 bd2 ba1.1k sqft5516 Lakeshore Dr, Columbia, SC 29206For Sale
 MLS ID #203416, Nicolette A Fischer, RE/MAX Results. Sumter BOR
 - $135,0002 bd2 ba1.1k sqft5516 Lakeshore Dr APT 604, Columbia, SC 29206For SaleMLS ID #638870, Viviana Rolli. Consolidated MLS
- $131,5002 bd2 ba1.1k sqft5516 Lakeshore Dr APT 208, Columbia, SC 29206For SaleMLS ID #637038, Nicolette Fischer. Consolidated MLS
- $152,5003 bd2 ba1k sqft6913 Carmel St, Columbia, SC 29203For SaleMLS ID #640223, Ebony Harmon. Consolidated MLS
- $145,0002 bd1 ba725 sqft4844 Jones St, Columbia, SC 29203For SaleMLS ID #639283, Natashia Copeland. Consolidated MLS
- $94,9002 bd2 ba1k sqft1825 Saint Julian Pl APT 11I, Columbia, SC 29204For SaleMLS ID #639289, Natalie Robinson. Consolidated MLS
- $119,9002 bd1 ba1.1k sqft3054 Truman St, Columbia, SC 29204For SaleMLS ID #637813, Scott Baker. Consolidated MLS
- $100,0001 bd1 ba800 sqft1825 Saint Julian Pl, Columbia, SC 29204For SaleMLS ID #631844, Mary Lane Sloan. Consolidated MLS
- $120,0003 bd2 ba1.2k sqft601 Riverhill Cir APT E3, Columbia, SC 29210For SaleMLS ID #639365, Mike Matulis. Consolidated MLS
- $114,9992 bd2 ba1.1k sqft308 Percival Rd APT 701, Columbia, SC 29206For SaleMLS ID #637624, Danielle Avery. Consolidated MLS
- $135,0002 bd2 ba1.2k sqft57 Royalgate Dr, Columbia, SC 29223For SaleMLS ID #637464, Angela M Nash. Consolidated MLS
- $134,9902 bd3 ba1.2k sqft7602 Hunt Club Rd APT K103, Columbia, SC 29223For SaleMLS ID #637019, Kathy Stenson. Consolidated MLS
- $154,9002 bd2 ba942 sqft3921 Overbrook Dr APT B, Columbia, SC 29205For SaleMLS ID #637033, Candy M Limehouse. Consolidated MLS
- $140,0002 bd2 ba1k sqft633 Edgewater Ln, West Columbia, SC 29169For SaleMLS ID #620965, George Walker. Consolidated MLS
- $139,9002 bd2 ba1k sqft121 Edgewater Ln, West Columbia, SC 29169For SaleMLS ID #620118, Dawn Cleary. Consolidated MLS
- $95,0002 bd1 ba800 sqft320 S Beltline Blvd APT 4A, Columbia, SC 29205For SaleMLS ID #639757, Mary Ellen Perretta. Consolidated MLS
- $139,9003 bd2 ba1.1k sqft320 Sawtimber Ln, Columbia, SC 29209For SaleMLS ID #634037, Constance Bennett. Consolidated MLS
