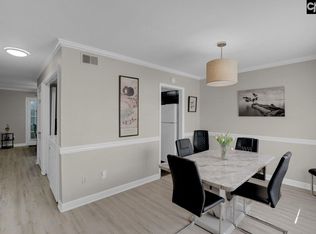
Beautifully Updated & Move-In Ready! Welcome home to this inviting property offering a convenient location, thoughtful updates, and a versatile floor plan. The main level features a welcoming living space ideal for entertaining guests or relaxing with loved ones. The updated galley-style kitchen is a standout, featuring refreshed cabinetry, countertops, backsplash, and appliances. Neutral finishes and beautiful new flooring throughout create a clean, modern feel that complements any décor. Just off the main living area, the enclosed rear space, provides valuable flexibility for a sitting area, home office, storage, or additional space to suit your lifestyle. Upstairs, the spacious primary bedroom features an attached full bath, while the secondary bedroom offers plenty of room for guests, a home office, or your own personal retreat. With its fresh updates, flexible spaces, and inviting atmosphere, this home is ready for its next owner. HOA covers water, sewer, exterior maintenance and a community pool. Disclaimer: CMLS has not reviewed and, therefore, does not endorse vendors who may appear in listings.
For sale
$125,000
7602 Hunt Club Rd APT K103, Columbia, SC 29223
2beds
1,312sqft
Townhouse
Built in 1973
-- sqft lot
$123,900 Zestimate®
$95/sqft
$319/mo HOA
What's special
Updated galley-style kitchenNeutral finishesBeautiful new flooring throughoutRefreshed cabinetry
- 24 days
- 178
- 21
Zillow last checked:
Listing updated:
Listed by:
Maribel Garcia Mundy Phone:803-924-7333,
Fathom Realty SC LLC
Source: Consolidated MLS,MLS#: 641995
Facts & features
Interior
Bedrooms & bathrooms
- Bedrooms: 2
- Bathrooms: 3
- Full bathrooms: 2
- 1/2 bathrooms: 1
- Partial bathrooms: 1
- Main level bathrooms: 1
Primary bedroom
- Features: Bath-Private, Ceiling Fan(s), Closet-Private, Floors-Laminate
- Level: Second
Bedroom 2
- Features: Bath-Shared, Ceiling Fan(s), Closet-Private, Floors-Laminate
- Level: Second
Kitchen
- Features: Floors-Laminate, Cabinets-Other, Backsplash-Other
- Level: Main
Living room
- Features: Molding, Floors-Laminate
- Level: Main
Heating
- Central
Cooling
- Central Air
Appliances
- Included: Free-Standing Range
- Laundry: In Bathroom, Heated Space, Main Level
Features
- Flooring: Laminate
- Has basement: No
- Number of fireplaces: 1
Interior area
- Total structure area: 1,312
- Total interior livable area: 1,312 sqft
Property
Parking
- Parking features: No Garage
Features
- Stories: 2
- Exterior features: Gutters - Partial
- Fencing: Partial,Privacy
Details
- Parcel number: 169390127
Construction
Type & style
- Home type: Townhouse
- Architectural style: Traditional
- Property subtype: Townhouse
Materials
- Brick-Partial-AbvFound
- Foundation: Slab
Condition
- New construction: No
- Year built: 1973
Utilities & green energy
- Sewer: Public Sewer
- Water: Public
- Utilities for property: Electricity Connected
Community & HOA
Community
- Subdivision: CREEKSIDE AT HUNTINGTON
HOA
- Has HOA: Yes
- Services included: Exterior Maintenance, Front Yard Maintenance, Pool, Sewer, Trash, Water
- HOA fee: $319 monthly
Location
- Region: Columbia
Financial & listing details
- Price per square foot: $95/sqft
- Date on market: 8/31/2026
- Listing agreement: Exclusive Right To Sell
- Road surface type: Paved
Estimated market value
$123,900
$118,000 - $130,000
$1,417/mo
Price history
| Date | Event | Price |
|---|---|---|
| 8/31/2026 | Listed for sale | $125,000-7.4%$95/sqft |
Source:  Consolidated MLS #641995 Report a problem Consolidated MLS #641995 Report a problem | ||
| 8/18/2026 | Listing removed | $134,990$103/sqft |
Source: Consolidated MLS #637019 Report a problem | ||
| 6/26/2026 | Listed for sale | $134,990+17.4%$103/sqft |
Source: Consolidated MLS #637019 Report a problem | ||
| 12/29/2023 | Listing removed | -- |
Source: Consolidated MLS #572513 Report a problem | ||
| 12/29/2023 | Pending sale | $115,000+7.5%$88/sqft |
Source: Consolidated MLS #572513 Report a problem | ||
| 12/28/2023 | Sold | $107,000-7%$82/sqft |
Source: Agent Provided Report a problem | ||
| 11/29/2023 | Contingent | $115,000$88/sqft |
Source: Consolidated MLS #572513 Report a problem | ||
| 10/19/2023 | Listed for sale | $115,000+167.4%$88/sqft |
Source: Consolidated MLS #572513 Report a problem | ||
| 10/18/2018 | Sold | $43,000-8.5%$33/sqft |
Source: Agent Provided Report a problem | ||
| 9/28/2018 | Listed for sale | $47,000-37.3%$36/sqft |
Source: Keller Williams Columbia NE #457073 Report a problem | ||
| 8/18/2011 | Listing removed | $75,000$57/sqft |
Source: Keller Williams #238943 Report a problem | ||
| 7/29/2011 | Listed for sale | $75,000$57/sqft |
Source: Keller Williams #238943 Report a problem | ||
Public tax history
Tax history is unavailable.
Monthly payment
Est. payment
Payment breakdown
Explore the cost of this home by adjusting the details. Changes won't be saved.Climate risks
Neighborhood: Woodfield
Nearby schools
Schools provided by the listing agent
- Elementary: Jackson Creek
- Middle: Dent
- High: Richland Northeast
- District: Richland Two
Source: Consolidated MLS. This data may not be complete. We recommend contacting the local school district to confirm school assignments for this home.
- $95,0002 bd3 ba1.2k sqft7602 Hunt Club Rd, Columbia, SC 29223For Sale
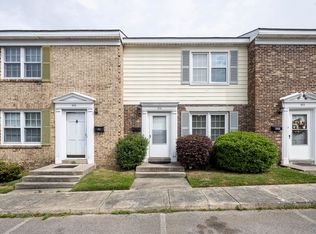
- $95,0002 bd3 ba825 sqft7602 Hunt Club Rd APT B103, Columbia, SC 29223For Sale

- $119,9002 bd3 ba1.3k sqft7602 Hunt Club Rd APT A104, Columbia, SC 29223For Sale
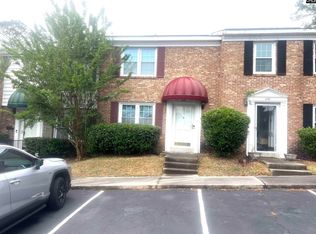
- $125,0002 bd3 ba1.2k sqft7602 Hunt Club Rd APT K109, Columbia, SC 29223For Sale

Similar homes
- $125,0003 bd3 ba1.5k sqft7602 Hunt Club Rd #Q-107, Columbia, SC 29223For Sale
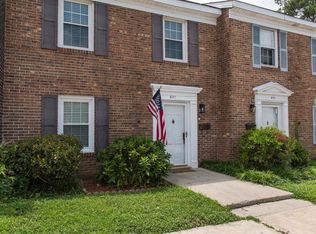 MLS ID #640180, David Jones. Consolidated MLS
 - $139,9003 bd2 ba1.1k sqft326 Rockingham Rd, Columbia, SC 29223For Sale
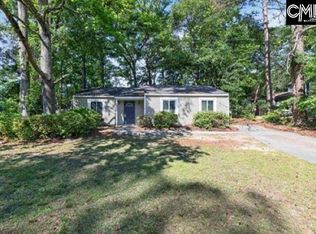 MLS ID #643550, Isabella Frazier. Consolidated MLS
 - $111,0002 bd3 ba1.2k sqft7602 Hunt Club Rd APT M102, Columbia, SC 29223For Sale
 MLS ID #634532, Carol Holt-Cooper. Consolidated MLS
 - $95,0002 bd3 ba1.2k sqft7602 Hunt Club Rd, Columbia, SC 29223For SaleMLS ID #631856, Denny Horton. Consolidated MLS
