Whether you're looking for your first home or your next investment property, 929 Vernon Ct is full of opportunity! This 2-bedroom, 1-bath home offers 725 square feet of living space and was remodeled in 2021. Updates include the roof, HVAC, kitchen, bathroom, flooring, paint, and appliances. Situated on a spacious 0.34-acre lot, the property also features a large shed in the backyard for additional storage. Conveniently located less than two minutes from I-20, you'll have easy access to commuting routes, shopping, dining, and everyday essentials. Plus, the seller has a 5.249 FHA ASSUMABLE LOAN. Whether you're ready to purchase your first home or expand your investment portfolio, this move-in-ready property is ready for its next owner! Sold 'as-is'. Disclaimer: CMLS has not reviewed and, therefore, does not endorse vendors who may appear in listings.
For sale
Price increase: $2K (10/22)
$137,000
929 Vernon Ct, Columbia, SC 29203
2beds
725sqft
Single Family Residence
Built in 1954
0.34 Acres Lot
$136,300 Zestimate®
$189/sqft
$-- HOA
What's special
Updates include the roof
- 12 days
- 1,788
- 201
Likely to sell faster than
Zillow last checked:
Listing updated:
Listed by:
Jadon Nelson Phone:843-557-3303,
Fathom Realty SC LLC
Source: Consolidated MLS,MLS#: 645412
Facts & features
Interior
Bedrooms & bathrooms
- Bedrooms: 2
- Bathrooms: 1
- Full bathrooms: 1
- Main level bathrooms: 1
Primary bedroom
- Features: Ceiling Fan(s), Closet-Private
- Level: Main
Bedroom 2
- Features: Ceiling Fan(s), Closet-Private
- Level: Main
Kitchen
- Features: Pantry, Counter Tops-Solid Surfac
- Level: Main
Living room
- Features: Ceiling Fan
- Level: Main
Heating
- Central, Electric
Cooling
- Central Air
Appliances
- Included: Smooth Surface, Dishwasher, Refrigerator
- Laundry: In Bathroom, Main Level
Features
- Flooring: Luxury Vinyl
- Basement: Crawl Space
- Has fireplace: No
Interior area
- Total structure area: 725
- Total interior livable area: 725 sqft
Property
Parking
- Parking features: No Garage
Features
- Stories: 1
- Fencing: Barbed Wire,Privacy
Lot
- Size: 0.34 Acres
- Dimensions: 0.34
Details
- Additional structures: Shed(s)
- Parcel number: 117060505
Construction
Type & style
- Home type: SingleFamily
- Architectural style: Ranch,Traditional
- Property subtype: Single Family Residence
Materials
- Asbestos
Condition
- New construction: No
- Year built: 1954
Utilities & green energy
- Sewer: Public Sewer
- Water: Public
- Utilities for property: Electricity Connected
Community & HOA
Community
- Subdivision: BELMONT
HOA
- Has HOA: No
Location
- Region: Columbia
Financial & listing details
- Price per square foot: $189/sqft
- Tax assessed value: $18,000
- Annual tax amount: $520
- Date on market: 10/21/2026
- Listing agreement: Exclusive Right To Sell
- Road surface type: Paved
Estimated market value
$136,300
$129,000 - $143,000
$1,167/mo
Price history
| Date | Event | Price |
|---|---|---|
| 10/22/2026 | Price change | $137,000+1.5%$189/sqft |
Source:  Consolidated MLS #645412 Report a problem | ||
| 10/21/2026 | Listed for sale | $135,000+12.5%$186/sqft |
Source: Consolidated MLS #645412 Report a problem | ||
| 12/19/2022 | Sold | $120,000-11.1%$166/sqft |
Source: Public Record Report a problem | ||
| 11/5/2022 | Pending sale | $135,000$186/sqft |
Source: Owner Report a problem | ||
| 10/27/2022 | Listed for sale | $135,000+650%$186/sqft |
Source: Owner Report a problem | ||
| 8/5/2021 | Sold | $18,000$25/sqft |
Source: Public Record Report a problem | ||
Public tax history
| Year | Property taxes | Tax assessment |
|---|---|---|
| 2022 | $520 -23.6% | $1,080 -22.9% |
| 2021 | $680 -1.4% | $1,400 |
| 2020 | $690 -0.3% | $1,400 |
| 2019 | $692 -5.9% | $1,400 -4.8% |
| 2018 | $735 | $1,470 |
| 2017 | $735 +2.8% | $1,470 |
| 2016 | $715 +2.8% | $1,470 +50% |
| 2015 | $695 +270.6% | $980 -96% |
| 2014 | $188 | $24,400 +2389.8% |
| 2013 | -- | $980 -30% |
| 2012 | -- | $1,400 |
| 2011 | -- | $1,400 |
| 2010 | -- | $1,400 |
| 2009 | -- | $1,400 +2.9% |
| 2008 | -- | $1,360 |
| 2007 | -- | $1,360 |
| 2006 | -- | $1,360 |
| 2005 | -- | $1,360 +29.5% |
| 2004 | -- | $1,050 |
| 2003 | -- | $1,050 |
| 2002 | -- | $1,050 |
| 2000 | -- | $1,050 |
Find assessor info on the county website
Monthly payment
Est. payment
Payment breakdown
Explore the cost of this home by adjusting the details. Changes won't be saved.Climate risks
Neighborhood: Belmont
Nearby schools
Schools provided by the listing agent
- Elementary: Arden
- Middle: Alcorn
- High: Eau Claire
- District: Richland One
Source: Consolidated MLS. This data may not be complete. We recommend contacting the local school district to confirm school assignments for this home.

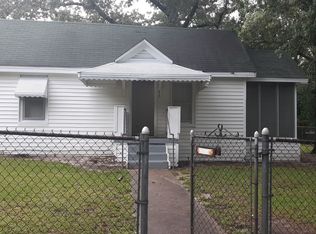
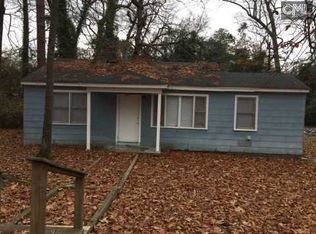
Similar homes
- $140,0002 bd2 ba904 sqft1002 Eastman St, Columbia, SC 29203For Sale
 MLS ID #635986, Liliana Carr. Consolidated MLS
- $125,0002 bd1 ba738 sqft819 Wilkes Rd, Columbia, SC 29203For Sale
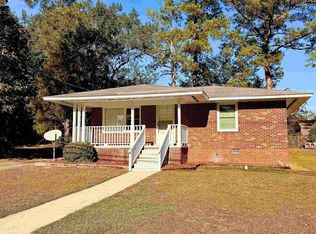 MLS ID #646044, Kim Miller. Consolidated MLS
- $124,9003 bd1 ba1k sqft908 Woodale Cir, Columbia, SC 29203For Sale
 MLS ID #642186, Rochelle Hicklin. Consolidated MLS
- $164,5002 bd1 ba725 sqft1800 Isabel St, Columbia, SC 29203For Sale
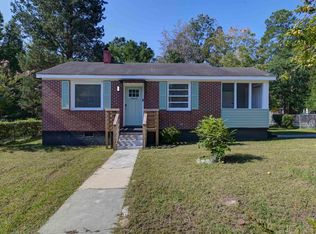 MLS ID #643567, Khali Gallman. Consolidated MLS
