Tucked away on a quiet street in Forest Acres, 1706 Westminster Drive offers a freshly renovated home at a price point that makes buying an exciting alternative to renting. With 2 bedrooms, 1 bathroom, and 672 square feet, the home makes smart use of its space with bright, comfortable rooms and thoughtful updates throughout. The renovation includes preseriving the hardwood floors in the main living area, new LVP flooring in the bedrooms, fresh interior paint, an updated kitchen with new cabinetry and granite countertops, new windows, vinyl siding, a new water heater, and a new HVAC system. Outside, the spacious backyard offers plenty of room to garden, entertain, or simply enjoy having a little outdoor space of your own. And when it comes to convenience, it is hard to beat this location, you're just one minute from Starbucks and minutes from shopping, dining, and downtown Columbia. Zoned for Satchel Ford Elementary, Crayton Middle, and A.C. Flora High School. Whether you're looking for your first home, ready to trade rent payments for a place of your own, or searching for a low-maintenance investment, this move-in-ready Forest Acres home is one to see. Disclaimer: CMLS has not reviewed and, therefore, does not endorse vendors who may appear in listings.
For sale
Price cut: $5.1K (9/17)
$149,900
1706 Westminster Dr, Columbia, SC 29204
2beds
672sqft
Single Family Residence
Built in 1948
8,276 Square Feet Lot
$-- Zestimate®
$223/sqft
$-- HOA
What's special
Fresh interior paintNew windowsBright comfortable roomsVinyl siding
- 53 days
- 294
- 31
Likely to sell faster than
Zillow last checked:
Listing updated:
Listed by:
Lauren Small,
BHHS Midlands Real Estate
Source: Consolidated MLS,MLS#: 641731
Facts & features
Interior
Bedrooms & bathrooms
- Bedrooms: 2
- Bathrooms: 1
- Full bathrooms: 1
- Main level bathrooms: 1
Primary bedroom
- Features: Separate Shower, Bath-Shared, Ceiling Fan(s)
- Level: Main
Bedroom 2
- Features: Bath-Shared
- Level: Main
Dining room
- Features: Area, Floors-Hardwood
Kitchen
- Features: Cabinets-Natural, Eat-in Kitchen, Floors-Hardwood, Granite Counters, Backsplash-Granite, Recessed Lighting
- Level: Main
Living room
- Features: Floors-Hardwood, Recessed Lights
- Level: Main
Heating
- Central
Cooling
- Central Air
Appliances
- Included: Free-Standing Range, Smooth Surface, Dishwasher, Dryer, Refrigerator, Washer, Electric Water Heater
- Laundry: Common Area, Main Level
Features
- Flooring: Hardwood, Luxury Vinyl
- Has basement: No
- Attic: Pull Down Stairs
- Has fireplace: No
Interior area
- Total structure area: 672
- Total interior livable area: 672 sqft
Property
Parking
- Parking features: No Garage
Features
- Stories: 1
Lot
- Size: 8,276 Square Feet
Details
- Parcel number: 114120224
Construction
Type & style
- Home type: SingleFamily
- Architectural style: Bungalow
- Property subtype: Single Family Residence
Materials
- Vinyl
- Foundation: Slab
Condition
- New construction: No
- Year built: 1948
Utilities & green energy
- Sewer: Public Sewer
- Water: Public
- Utilities for property: Electricity Connected
Community & HOA
Community
- Subdivision: FOREST ACRES
HOA
- Has HOA: No
Location
- Region: Columbia
Financial & listing details
- Price per square foot: $223/sqft
- Tax assessed value: $29,000
- Annual tax amount: $922
- Date on market: 8/27/2026
- Listing agreement: Exclusive Right To Sell
- Road surface type: Paved
Estimated market value
Not available
Estimated sales range
Not available
$1,191/mo
Price history
| Date | Event | Price |
|---|---|---|
| 9/17/2026 | Price change | $149,900-3.3%$223/sqft |
Source:  Consolidated MLS #641731 Report a problem Consolidated MLS #641731 Report a problem | ||
| 8/27/2026 | Listed for sale | $155,000+3.3%$231/sqft |
Source: Consolidated MLS #641731 Report a problem | ||
| 1/24/2026 | Listing removed | $150,000$223/sqft |
Source: Consolidated MLS #621930 Report a problem | ||
| 11/24/2025 | Price change | $150,000-6.3%$223/sqft |
Source: Consolidated MLS #621930 Report a problem | ||
| 11/19/2025 | Listed for sale | $160,000+627.3%$238/sqft |
Source: Consolidated MLS #621930 Report a problem | ||
| 3/26/2025 | Sold | $22,000-35.3%$33/sqft |
Source: Public Record Report a problem | ||
| 8/16/2016 | Sold | $34,000-91.8%$51/sqft |
Source: Public Record Report a problem | ||
| 7/18/2006 | Sold | $415,000+1157.6%$618/sqft |
Source: Public Record Report a problem | ||
| 11/8/2004 | Sold | $33,000+1220%$49/sqft |
Source: Public Record Report a problem | ||
| 9/17/2004 | Sold | $2,500-92.9%$4/sqft |
Source: Public Record Report a problem | ||
| 10/27/2000 | Sold | $35,000$52/sqft |
Source: Public Record Report a problem | ||
| 7/3/2000 | Sold | $35,000$52/sqft |
Source: Public Record Report a problem | ||
Public tax history
| Year | Property taxes | Tax assessment |
|---|---|---|
| 2022 | $922 +9.1% | $1,740 |
| 2021 | $845 -1.4% | $1,740 |
| 2020 | $857 -0.3% | $1,740 |
| 2019 | $860 -15.7% | $1,740 -14.7% |
| 2018 | $1,020 | $2,040 |
| 2017 | $1,020 +2.8% | $2,040 +14% |
| 2016 | $992 +17.2% | $1,790 |
| 2015 | $846 +0.6% | $1,790 -94% |
| 2014 | $841 +0.9% | $29,900 +1570.4% |
| 2013 | $834 | $1,790 -28.4% |
| 2012 | -- | $2,500 |
| 2011 | -- | $2,500 |
| 2010 | -- | $2,500 |
| 2009 | -- | $2,500 +0.8% |
| 2008 | -- | $2,480 |
| 2007 | -- | $2,480 |
| 2006 | -- | $2,480 |
| 2005 | -- | $2,480 +15.3% |
| 2004 | -- | $2,150 |
| 2003 | -- | $2,150 |
| 2002 | -- | $2,150 |
| 2000 | -- | $2,150 |
Find assessor info on the county website
Monthly payment
Est. payment
Payment breakdown
Explore the cost of this home by adjusting the details. Changes won't be saved.Climate risks
Neighborhood: Pinehurst
Nearby schools
Schools provided by the listing agent
- Elementary: Satchel Ford
- Middle: Crayton
- High: A. C. Flora
- District: Richland One
Source: Consolidated MLS. This data may not be complete. We recommend contacting the local school district to confirm school assignments for this home.
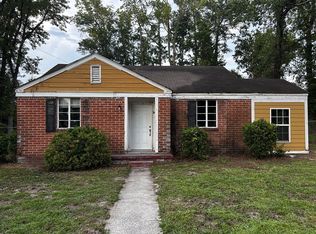
Similar homes
- $188,0003 bd1 ba990 sqft41 Tommy Cir, Columbia, SC 29204For SaleMLS ID #645102, Thomas Shoupe. Consolidated MLS
- $164,9002 bd1 ba924 sqft5225 Two Notch Rd, Columbia, SC 29204For Sale
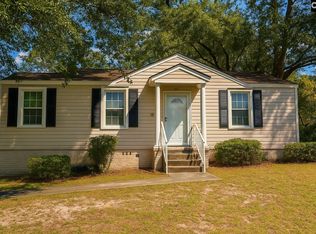 MLS ID #635476, Tricia Kim Anderson. Consolidated MLS
 - $164,5002 bd1 ba725 sqft1800 Isabel St, Columbia, SC 29203For Sale
 MLS ID #643567, Khali Gallman. Consolidated MLS
 - $184,9002 bd1 ba780 sqft2711 Harrison Rd, Columbia, SC 29204For Sale
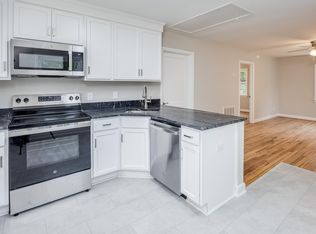 MLS ID #619344, Douglas Leonard. Consolidated MLS
 - $129,9002 bd1 ba960 sqft4723 Linden St, Columbia, SC 29203For Sale
 MLS ID #4376561, Christopher Newbern, Carolinas One Source Realty LLC. Canopy MLS as distributed by MLS GRID
