Step inside this well-maintained ranch-style home and discover a comfortable, inviting layout with thoughtful updates throughout. Beautiful hardwood floors welcome you into the living room, where a cozy fireplace creates the perfect place to relax and unwind. Continue through the home, where freshly painted walls in the living room, bedrooms, and bathroom give the interior a refreshed feel, while the laundry and utility room features updated laminate flooring.Just beyond the living space, a brand-new rear door and staircase lead to one of the home's standout features: a spacious, fully fenced backyard. Whether you're enjoying a quiet afternoon outdoors or hosting a weekend get-together, the patio with its built-in bar creates a great setting for entertaining.The updates don't stop there! A freshly painted exterior, newer roof, central air conditioning system approximately three years old, and completely redone attic insulation add to the home's appeal. Located near Main Street and just minutes from nearby colleges and everyday conveniences, this move-in-ready home combines character, functionality, and outdoor space. Come see everything this home has to enjoy! Disclaimer: CMLS has not reviewed and, therefore, does not endorse vendors who may appear in listings.
For sale
$180,000
1201 Sycamore Ave, Columbia, SC 29203
2beds
955sqft
Single Family Residence
Built in 1946
10,018 Square Feet Lot
$179,300 Zestimate®
$188/sqft
$-- HOA
What's special
Cozy fireplaceNewer roofComfortable inviting layoutFreshly painted exteriorCompletely redone attic insulationSpacious fully fenced backyardBeautiful hardwood floors
- 38 days
- 173
- 19
Zillow last checked:
Listing updated:
Listed by:
Jason E King,
J King Real Estate
Source: Consolidated MLS,MLS#: 644860
Facts & features
Interior
Bedrooms & bathrooms
- Bedrooms: 2
- Bathrooms: 1
- Full bathrooms: 1
- Main level bathrooms: 1
Primary bedroom
- Features: Ceiling Fan(s), Floors-Hardwood
- Level: Main
Bedroom 2
- Features: Ceilings-Box, Ceiling Fan(s), Closet-Private, Floors-Hardwood
- Level: Main
Kitchen
- Features: Eat-in Kitchen, Floors-Hardwood, Counter Tops-Formica, Cabinets-Painted, Recessed Lighting
- Level: Main
Living room
- Features: Ceilings-Box, Ceiling Fan
- Level: Main
Heating
- Central, Gas Pac
Cooling
- Central Air, Gas Pac
Appliances
- Included: Free-Standing Range, Self Clean, Smooth Surface, Dishwasher, Microwave Above Stove, Electric Water Heater
- Laundry: Electric, Mud Room, Utility Room, Unheated Space, Main Level
Features
- Bookcases
- Flooring: Hardwood
- Basement: Crawl Space
- Attic: Storage,Pull Down Stairs,Attic Access
- Number of fireplaces: 1
- Fireplace features: Wood Burning
Interior area
- Total structure area: 955
- Total interior livable area: 955 sqft
Property
Parking
- Total spaces: 2
- Parking features: No Garage
Features
- Stories: 1
- Patio & porch: Patio
- Fencing: Partial
Lot
- Size: 10,018 Square Feet
Details
- Parcel number: 092161007
Construction
Type & style
- Home type: SingleFamily
- Architectural style: Traditional
- Property subtype: Single Family Residence
Materials
- Brick-All Sides-AbvFound
Condition
- New construction: No
- Year built: 1946
Utilities & green energy
- Sewer: Public Sewer
- Water: Public
- Utilities for property: Electricity Connected
Community & HOA
Community
- Security: Smoke Detector(s)
- Subdivision: SEMINARY RIDGE
HOA
- Has HOA: No
Location
- Region: Columbia
Financial & listing details
- Price per square foot: $188/sqft
- Tax assessed value: $101,900
- Annual tax amount: $2,944
- Date on market: 10/12/2026
- Listing agreement: Exclusive Right To Sell
- Road surface type: Paved
Estimated market value
$179,300
$170,000 - $188,000
$1,498/mo
Price history
| Date | Event | Price |
|---|---|---|
| 10/13/2026 | Listed for rent | $1,500$2/sqft |
Source: Consolidated MLS #644900 Report a problem | ||
| 10/12/2026 | Listed for sale | $180,000+2.9%$188/sqft |
Source:  Consolidated MLS #644860 Report a problem | ||
| 10/9/2026 | Listing removed | $175,000$183/sqft |
Source: Consolidated MLS #630946 Report a problem | ||
| 8/14/2026 | Price change | $175,000-2.8%$183/sqft |
Source: Consolidated MLS #630946 Report a problem | ||
| 7/2/2026 | Price change | $180,000-2.7%$188/sqft |
Source: Consolidated MLS #630946 Report a problem | ||
| 5/2/2026 | Price change | $184,900-2.7%$194/sqft |
Source: Consolidated MLS #630946 Report a problem | ||
| 4/7/2026 | Listed for sale | $190,000+31%$199/sqft |
Source: Consolidated MLS #630946 Report a problem | ||
| 5/31/2023 | Sold | $145,000+3.6%$152/sqft |
Source: Public Record Report a problem | ||
| 5/8/2023 | Pending sale | $140,000$147/sqft |
Source: Consolidated MLS #561258 Report a problem | ||
| 4/23/2023 | Listing removed | -- |
Source: Consolidated MLS #561258 Report a problem | ||
| 4/22/2023 | Listed for sale | $140,000+37.4%$147/sqft |
Source: Consolidated MLS #561258 Report a problem | ||
| 9/18/2019 | Sold | $101,900+45.6%$107/sqft |
Source: Public Record Report a problem | ||
| 7/3/2019 | Sold | $70,000+47.4%$73/sqft |
Source: Public Record Report a problem | ||
| 8/14/2007 | Sold | $47,500+15.9%$50/sqft |
Source: Public Record Report a problem | ||
| 4/1/2004 | Sold | $41,000-40.6%$43/sqft |
Source: Public Record Report a problem | ||
| 5/23/2000 | Sold | $69,000+122.6%$72/sqft |
Source: Public Record Report a problem | ||
| 2/29/2000 | Sold | $31,000+1140%$32/sqft |
Source: Public Record Report a problem | ||
| 4/6/1999 | Sold | $2,500$3/sqft |
Source: Public Record Report a problem | ||
Public tax history
| Year | Property taxes | Tax assessment |
|---|---|---|
| 2022 | $2,944 -0.8% | $6,110 |
| 2021 | $2,968 -1.4% | $6,110 |
| 2020 | $3,010 +97.9% | $6,110 +98.4% |
| 2019 | $1,521 -3.4% | $3,080 -2.2% |
| 2018 | $1,575 | $3,150 |
| 2017 | $1,575 +2.8% | $3,150 |
| 2016 | $1,532 +2.8% | $3,150 |
| 2015 | $1,490 +0.6% | $3,150 -94% |
| 2014 | $1,481 +0.9% | $52,500 +1566.7% |
| 2013 | $1,468 | $3,150 +34.6% |
| 2012 | -- | $2,340 |
| 2011 | -- | $2,340 |
| 2010 | -- | $2,340 |
| 2009 | -- | $2,340 |
| 2008 | -- | $2,340 +48.1% |
| 2007 | -- | $1,580 |
| 2006 | -- | $1,580 |
| 2005 | -- | $1,580 +24.4% |
| 2004 | -- | $1,270 -33.5% |
| 2003 | -- | $1,910 |
| 2002 | -- | $1,910 |
| 2000 | -- | $1,910 |
Find assessor info on the county website
Monthly payment
Est. payment
Payment breakdown
Explore the cost of this home by adjusting the details. Changes won't be saved.Climate risks
Neighborhood: Seminary Ridge
Nearby schools
Schools provided by the listing agent
- Elementary: Hyatt Park
- Middle: Gibbes
- High: Eau Claire
- District: Richland One
Source: Consolidated MLS. This data may not be complete. We recommend contacting the local school district to confirm school assignments for this home.
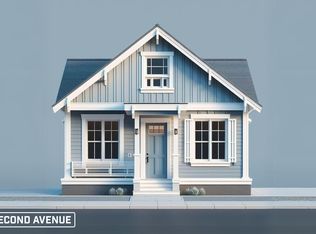


Similar homes
- $185,0003 bd2 ba1k sqft413 Isaac St, Columbia, SC 29203For Sale
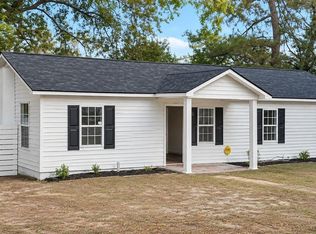 MLS ID #647066, Niki Daniels. Consolidated MLS
- $164,0002 bd1 ba725 sqft1800 Isabel St, Columbia, SC 29203For Sale
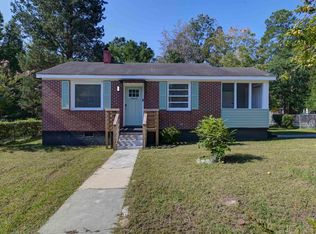 MLS ID #643567, Khali Gallman. Consolidated MLS
- $175,0002 bd1 ba868 sqft832 True St, Columbia, SC 29209For Sale

 MLS ID #2604683, Scott C Spivey, Spivey Property Group, Llc. Pee Dee Realtor Association
- $190,0003 bd1 ba914 sqft2524 Marling Dr, Columbia, SC 29204For Sale
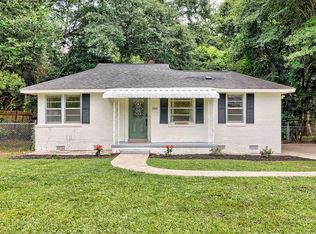 MLS ID #643163, Hannah Norman. Consolidated MLS
