Welcome to 2 Forest Trail Ct, a charming one-level ranch nestled on a desirable corner lot in Harbison Forest II. This 3-bedroom, 2-bath home provides a comfortable and functional layout with an open feel, vaulted ceiling in the main living area, and luxury vinyl plank flooring throughout. The kitchen features granite countertops and provides a practical space for everyday living and entertaining. A fenced backyard is the ideal private outdoor retreat for relaxing, entertaining, or enjoying your morning coffee.Beyond the home, residents can enjoy a variety of community amenities, including a community pool, tennis courts and common-area maintenance. Conveniently located within Lexington-Richland School District Five, this home offers an appealing combination of comfortable living, community amenities, and access to major roadways, shopping, dining, and entertainment with convenient access to the surrounding Columbia and Irmo areas. Schedule your showing today! Disclaimer: CMLS has not reviewed and, therefore, does not endorse vendors who may appear in listings.
For sale
$195,000
2 Forest Trail Ct, Columbia, SC 29212
3beds
1,188sqft
Single Family Residence
Built in 1983
10,454 Square Feet Lot
$-- Zestimate®
$164/sqft
$45/mo HOA
What's special
Open feelCharming one-level ranchKitchen features granite countertopsComfortable and functional layoutIdeal private outdoor retreatDesirable corner lotFenced backyard
- 8 days
- 434
- 57
Zillow last checked:
Listing updated:
Listed by:
Roderick Fluellen,
Epique Realty
Source: Consolidated MLS,MLS#: 643839
Facts & features
Interior
Bedrooms & bathrooms
- Bedrooms: 3
- Bathrooms: 2
- Full bathrooms: 2
- Main level bathrooms: 2
Primary bedroom
- Features: Bath-Private, Ceiling Fan(s), Closet-Private
- Level: Main
Bedroom 2
- Features: Bath-Shared, Tub-Shower, Closet-Private
- Level: Main
Bedroom 3
- Features: Bath-Private, Bath-Shared, Tub-Shower, Ceiling Fan(s), Closet-Private
- Level: Main
Kitchen
- Features: Galley, Granite Counters, Backsplash-Tiled, Cabinets-Painted
- Level: Main
Living room
- Features: Fireplace, Ceiling-Vaulted, Ceiling Fan
- Level: Main
Heating
- Central
Cooling
- Central Air
Appliances
- Included: Built-In Range, Smooth Surface, Dishwasher, Disposal, Refrigerator
- Laundry: Utility Room, Main Level
Features
- Flooring: Luxury Vinyl
- Has basement: No
- Number of fireplaces: 1
Interior area
- Total structure area: 1,188
- Total interior livable area: 1,188 sqft
Property
Parking
- Parking features: No Garage
Features
- Stories: 1
- Fencing: Rear Only Wood
Lot
- Size: 10,454 Square Feet
Details
- Parcel number: 050100301
Construction
Type & style
- Home type: SingleFamily
- Architectural style: Ranch
- Property subtype: Single Family Residence
Materials
- Vinyl
- Foundation: Slab
Condition
- New construction: No
- Year built: 1983
Utilities & green energy
- Sewer: Public Sewer
- Water: Public
Community & HOA
Community
- Subdivision: HARBISON FOREST II
HOA
- Has HOA: Yes
- Services included: Common Area Maintenance, Tennis Courts
- HOA fee: $545 annually
Location
- Region: Columbia
Financial & listing details
- Price per square foot: $164/sqft
- Tax assessed value: $3,210
- Date on market: 9/26/2026
- Listing agreement: Exclusive Right To Sell
- Road surface type: Paved
Estimated market value
Not available
Estimated sales range
Not available
$1,586/mo
Price history
| Date | Event | Price |
|---|---|---|
| 9/26/2026 | Listed for sale | $195,000-2%$164/sqft |
Source:  Consolidated MLS #643839 Report a problem Consolidated MLS #643839 Report a problem | ||
| 9/1/2026 | Listing removed | $199,000$168/sqft |
Source: Consolidated MLS #636513 Report a problem | ||
| 8/4/2026 | Price change | $199,000-2.9%$168/sqft |
Source: Consolidated MLS #636513 Report a problem | ||
| 6/15/2026 | Listed for sale | $205,000$173/sqft |
Source: Consolidated MLS #636513 Report a problem | ||
| 5/16/2026 | Listing removed | $205,000$173/sqft |
Source: Consolidated MLS #631929 Report a problem | ||
| 4/18/2026 | Listed for sale | $205,000+8%$173/sqft |
Source: Consolidated MLS #631929 Report a problem | ||
| 3/22/2023 | Sold | $189,900+5.6%$160/sqft |
Source: Public Record Report a problem | ||
| 1/20/2023 | Listed for sale | $179,900+49.9%$151/sqft |
Source: Consolidated MLS #555717 Report a problem | ||
| 3/25/2022 | Sold | $120,000+38%$101/sqft |
Source: Public Record Report a problem | ||
| 7/4/2017 | Listing removed | $86,983+16%$73/sqft |
Source: Auction.com Report a problem | ||
| 6/17/2017 | Listed for sale | -- |
Source: Auction.com Report a problem | ||
| 8/31/2011 | Listing removed | $75,000$63/sqft |
Source: Integrity Matters LLC dba Keller Williams Realty #287221 Report a problem | ||
| 3/26/2011 | Listed for sale | $75,000-16.7%$63/sqft |
Source: Integrity Matters LLC dba Keller Williams Realty #287221 Report a problem | ||
| 9/4/2007 | Sold | $90,000$76/sqft |
Source: Public Record Report a problem | ||
Public tax history
| Year | Property taxes | Tax assessment |
|---|---|---|
| 2022 | -- | $3,210 |
| 2021 | $885 -3.4% | $3,210 |
| 2020 | $916 +3.3% | $3,210 |
| 2019 | $886 +24.3% | $3,210 +15.1% |
| 2018 | $713 | $2,790 |
| 2017 | $713 +2% | $2,790 |
| 2016 | $699 +0.4% | $2,790 |
| 2015 | $696 -0.4% | $2,790 -96% |
| 2014 | $699 +0.2% | $69,800 +2401.8% |
| 2013 | $698 | $2,790 -22.5% |
| 2012 | -- | $3,600 |
| 2011 | -- | $3,600 |
| 2010 | -- | $3,600 -33.3% |
| 2009 | -- | $5,400 |
| 2008 | -- | $5,400 +105.3% |
| 2007 | -- | $2,630 |
| 2006 | -- | $2,630 |
| 2005 | -- | $2,630 +6.9% |
| 2004 | -- | $2,460 |
| 2003 | -- | $2,460 |
| 2002 | -- | $2,460 |
| 2000 | -- | $2,460 |
Find assessor info on the county website
Monthly payment
Est. payment
Payment breakdown
Explore the cost of this home by adjusting the details. Changes won't be saved.Climate risks
Neighborhood: 29212
Nearby schools
Schools provided by the listing agent
- Elementary: Harbison West
- Middle: Irmo
- High: Irmo
- District: Lexington/Richland Five
Source: Consolidated MLS. This data may not be complete. We recommend contacting the local school district to confirm school assignments for this home.
Similar homes
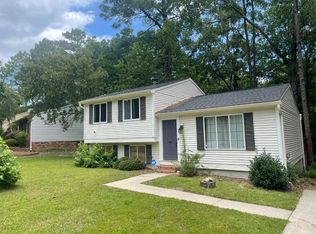
- $214,9003 bd2 ba1.2k sqft104 Cranewater Dr, Columbia, SC 29212For Sale
 MLS ID #643487, Taquoia Beals. Consolidated MLS
 - $198,8003 bd2 ba1.7k sqft4620 Bonnie Forest Blvd, Columbia, SC 29210For Sale
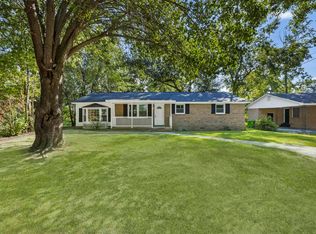 MLS ID #642165, Casey Estridge. Consolidated MLS
 - $214,9003 bd2 ba1.6k sqft2126 Woodtrail Dr, Columbia, SC 29210For Sale
 MLS ID #643871, Zeke Riddle. Consolidated MLS
 - $215,0003 bd2 ba1.4k sqft118 Tee Ct, Columbia, SC 29212For Sale
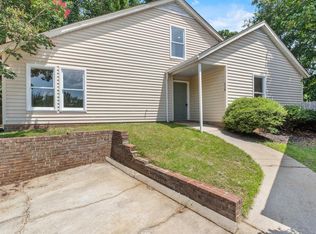 MLS ID #638612, Natalie Robinson. Consolidated MLS
