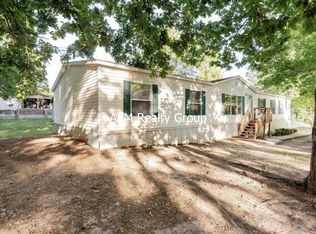
Calling all investors! This 3-bedroom, 2-bathroom home is tenant-occupied on a month-to-month lease at $1,200 per month, providing immediate rental income. The property does need some TLC, but with updates it could be a strong addition to your portfolio. Don't miss this great investment opportunity. Rent to Own or Lease/Option Available. Disclaimer: CMLS has not reviewed and, therefore, does not endorse vendors who may appear in listings.
For sale
$129,900
204 Heron Dr, Columbia, SC 29203
3beds
1,120sqft
Single Family Residence
Built in 1993
0.28 Acres Lot
$128,500 Zestimate®
$116/sqft
$-- HOA
What's special
- 132 days
- 628
- 50
Zillow last checked:
Listing updated:
Listed by:
Steve Kozlowski,
Century 21 Vanguard
Source: Consolidated MLS,MLS#: 636571
Facts & features
Interior
Bedrooms & bathrooms
- Bedrooms: 3
- Bathrooms: 2
- Full bathrooms: 2
- Main level bathrooms: 2
Primary bedroom
- Features: Bath-Private, Tub-Shower, Ceiling Fan(s)
- Level: Main
Bedroom 2
- Features: Bath-Shared
- Level: Main
Bedroom 3
- Features: Bath-Shared, Ceiling Fan(s)
- Level: Main
Kitchen
- Features: Eat-in Kitchen, Galley, Floors-Tile, Counter Tops - Other, Backsplash-Tiled
- Level: Main
Living room
- Features: Molding, Ceiling Fan
- Level: Main
Heating
- Central
Cooling
- Central Air
Appliances
- Laundry: Heated Space, In Kitchen, Main Level
Features
- Flooring: Tile, Carpet
- Basement: Crawl Space
- Has fireplace: No
Interior area
- Total structure area: 1,120
- Total interior livable area: 1,120 sqft
Property
Parking
- Parking features: No Garage
Features
- Stories: 1
Lot
- Size: 0.28 Acres
Details
- Parcel number: 097090221
Construction
Type & style
- Home type: SingleFamily
- Architectural style: Ranch
- Property subtype: Single Family Residence
Materials
- Vinyl
Condition
- New construction: No
- Year built: 1993
Utilities & green energy
- Sewer: Public Sewer
- Water: Public
- Utilities for property: Electricity Connected
Community & HOA
Community
- Subdivision: NONE
HOA
- Has HOA: No
Location
- Region: Columbia
Financial & listing details
- Price per square foot: $116/sqft
- Tax assessed value: $72,000
- Annual tax amount: $2,276
- Date on market: 6/16/2026
- Listing agreement: Exclusive Right To Sell
- Road surface type: Paved
Estimated market value
$128,500
$122,000 - $135,000
$1,495/mo
Price history
| Date | Event | Price |
|---|---|---|
| 6/16/2026 | Listed for sale | $129,900$116/sqft |
Source:  Consolidated MLS #636571 Report a problem Consolidated MLS #636571 Report a problem | ||
| 12/29/2025 | Listing removed | $129,900$116/sqft |
Source: Consolidated MLS #617756 Report a problem | ||
| 11/26/2025 | Price change | $129,900-7.1%$116/sqft |
Source: Consolidated MLS #617756 Report a problem | ||
| 9/18/2025 | Listed for sale | $139,900+472.8%$125/sqft |
Source: Consolidated MLS #617756 Report a problem | ||
| 2/4/2021 | Listing removed | -- |
Source: Zillow Rental Manager Report a problem | ||
| 1/29/2021 | Listed for rent | $875+9.4%$1/sqft |
Source: Zillow Rental Manager Report a problem | ||
| 5/8/2018 | Listing removed | $800$1/sqft |
Source: Zillow Rental Manager Report a problem | ||
| 4/27/2018 | Listed for rent | $800$1/sqft |
Source: Zillow Rental Manager Report a problem | ||
| 2/14/2007 | Sold | $24,425$22/sqft |
Source: Public Record Report a problem | ||
| 11/30/2005 | Sold | $24,425-65.1%$22/sqft |
Source: Public Record Report a problem | ||
| 6/30/2005 | Sold | $70,000-15.2%$63/sqft |
Source: Public Record Report a problem | ||
| 3/7/2000 | Sold | $82,500$74/sqft |
Source: Public Record Report a problem | ||
Public tax history
| Year | Property taxes | Tax assessment |
|---|---|---|
| 2022 | $2,276 +0.6% | $4,320 |
| 2021 | $2,263 -0.5% | $4,320 |
| 2020 | $2,274 +1.2% | $4,320 |
| 2019 | $2,247 +34.1% | $4,320 +38.9% |
| 2018 | $1,675 | $3,110 |
| 2017 | $1,675 +2.7% | $3,110 |
| 2016 | $1,632 +1.6% | $3,110 |
| 2015 | $1,606 +1.3% | $3,110 -94% |
| 2014 | $1,585 +1.8% | $51,800 +1565.6% |
| 2013 | $1,557 | $3,110 -10.1% |
| 2012 | -- | $3,460 |
| 2011 | -- | $3,460 |
| 2010 | -- | $3,460 |
| 2009 | -- | $3,460 +15% |
| 2008 | -- | $3,010 |
| 2007 | -- | $3,010 -40.6% |
| 2006 | -- | $5,070 |
| 2005 | -- | $5,070 +91.3% |
| 2004 | -- | $2,650 |
| 2003 | -- | $2,650 |
| 2002 | -- | $2,650 |
| 2000 | -- | $2,650 |
Find assessor info on the county website
Monthly payment
Est. payment
Payment breakdown
Explore the cost of this home by adjusting the details. Changes won't be saved.Climate risks
Neighborhood: 29203
Nearby schools
Schools provided by the listing agent
- Elementary: Forest Heights
- Middle: Alcorn
- High: Eau Claire
- District: Richland One
Source: Consolidated MLS. This data may not be complete. We recommend contacting the local school district to confirm school assignments for this home.
Similar homes
- $124,9003 bd1 ba1k sqft908 Woodale Cir, Columbia, SC 29203For Sale
 MLS ID #642186, Rochelle Hicklin. Consolidated MLS
 - $137,0002 bd1 ba725 sqft929 Vernon Ct, Columbia, SC 29203For Sale
 MLS ID #645412, Jadon Nelson. Consolidated MLS
 - $140,0002 bd2 ba904 sqft1002 Eastman St, Columbia, SC 29203For Sale
 MLS ID #635986, Liliana Carr. Consolidated MLS
 - $119,9004 bd2 ba1.5k sqft137 Green Tree Dr, Columbia, SC 29203For Sale
 MLS ID #631185, Constance Bennett. Consolidated MLS
