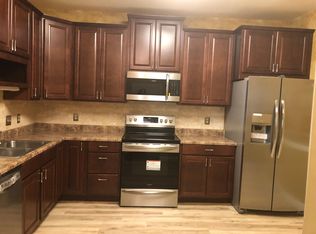
Bright, serene, and perfectly positioned in Belmont Green! This 2-bedroom, 2-bath condo features approximately 1,300 square feet of thoughtfully designed living space in one of Columbia’s most convenient locations. The eat-in kitchen flows seamlessly into an open living area filled with natural light, creating a calm and inviting atmosphere. Built-in bookshelves, a fireplace, and a cozy nook provide the perfect spot for working from home, studying, reading, or simply relaxing. A stylish bar area connects the kitchen and living space, adding both function and a clean, modern minimalist feel. The hallway leads to a spacious primary suite with a dual vanity, walk-in closet, and private bath, while a second full bath with a tub/shower serves guests and the additional bedroom. Located between Heathwood, Forest Acres, and Greenbriar, Belmont Green places you just minutes from shopping, dining, and everyday conveniences. AC Flora High School is nearby and walkable, and grocery stores, local restaurants, and neighborhood favorites are all within a five-minute drive. Disclaimer: CMLS has not reviewed and, therefore, does not endorse vendors who may appear in listings.
Pending
Price cut: $6.6K (9/30)
$199,900
3931 W Buchanan Dr, Columbia, SC 29206
2beds
1,300sqft
Condominium
Built in 1986
-- sqft lot
$194,300 Zestimate®
$154/sqft
$350/mo HOA
What's special
Eat-in kitchenCozy nookSpacious primary suiteBuilt-in bookshelvesDual vanityWalk-in closet
- 100 days
- 631
- 30
Zillow last checked:
Listing updated:
Listed by:
Elizabeth Ferguson,
The Moore Company
Source: Consolidated MLS,MLS#: 638682
Facts & features
Interior
Bedrooms & bathrooms
- Bedrooms: 2
- Bathrooms: 2
- Full bathrooms: 2
- Main level bathrooms: 2
Primary bedroom
- Features: Bath-Private, Walk-In Closet(s), Tub-Shower, Ceiling Fan(s), Closet-Private
- Level: Main
Bedroom 2
- Features: Bath-Shared, Walk-In Closet(s), Tub-Shower, Closet-Private
- Level: Main
Dining room
- Features: Area, Molding
- Level: Main
Kitchen
- Features: Eat-in Kitchen, Floors-Tile, Backsplash-Tiled, Cabinets-Painted, Counter Tops-Quartz
- Level: Main
Living room
- Features: Fireplace, Molding, High Ceilings, Recessed Lighting
- Level: Main
Heating
- Central
Cooling
- Central Air
Appliances
- Included: Built-In Range, Dishwasher, Refrigerator
- Laundry: Laundry Closet, Main Level
Features
- Bookcases
- Flooring: Parquet, Tile, Carpet
- Basement: Crawl Space
- Number of fireplaces: 1
Interior area
- Total structure area: 1,300
- Total interior livable area: 1,300 sqft
Property
Parking
- Total spaces: 2
- Parking features: No Garage
Features
- Stories: 1
- Fencing: Wood
Details
- Parcel number: 139840203
Construction
Type & style
- Home type: Condo
- Architectural style: Traditional
- Property subtype: Condominium
Materials
- Wood
Condition
- New construction: No
- Year built: 1986
Utilities & green energy
- Sewer: Public Sewer
- Water: Public
Community & HOA
Community
- Subdivision: BELMONT GREEN
HOA
- Has HOA: Yes
- HOA fee: $350 monthly
Location
- Region: Columbia
Financial & listing details
- Price per square foot: $154/sqft
- Tax assessed value: $5,560
- Date on market: 7/15/2026
- Listing agreement: Exclusive Right To Sell
- Road surface type: Paved
Estimated market value
$194,300
$185,000 - $204,000
$1,618/mo
Price history
| Date | Event | Price |
|---|---|---|
| 10/23/2026 | Pending sale | $199,900$154/sqft |
Source:  Consolidated MLS #638682 Report a problem Consolidated MLS #638682 Report a problem | ||
| 10/8/2026 | Contingent | $199,900$154/sqft |
Source: Consolidated MLS #638682 Report a problem | ||
| 9/30/2026 | Price change | $199,900-3.2%$154/sqft |
Source: Consolidated MLS #638682 Report a problem | ||
| 9/9/2026 | Price change | $206,500-3%$159/sqft |
Source: Consolidated MLS #638682 Report a problem | ||
| 7/15/2026 | Listed for sale | $212,900+53.2%$164/sqft |
Source: Consolidated MLS #638682 Report a problem | ||
| 11/27/2019 | Sold | $138,975+34.9%$107/sqft |
Source: Public Record Report a problem | ||
| 12/19/2012 | Sold | $103,000+21.9%$79/sqft |
Source: Public Record Report a problem | ||
| 6/1/1998 | Sold | $84,500$65/sqft |
Source: Public Record Report a problem | ||
Public tax history
| Year | Property taxes | Tax assessment |
|---|---|---|
| 2022 | -- | $5,560 |
| 2021 | $1,042 -74.6% | $5,560 |
| 2020 | $4,104 +16.7% | $5,560 -21.9% |
| 2019 | $3,518 +13.6% | $7,120 +15% |
| 2018 | $3,096 | $6,190 |
| 2017 | $3,096 +2.8% | $6,190 +50.2% |
| 2016 | $3,011 +282.7% | $4,120 |
| 2015 | $787 0% | $4,120 -96% |
| 2014 | $787 +0.1% | $103,100 +2402.4% |
| 2013 | $786 | $4,120 -46.9% |
| 2012 | -- | $7,760 |
| 2011 | -- | $7,760 |
| 2010 | -- | $7,760 |
| 2009 | -- | $7,760 +15% |
| 2008 | -- | $6,750 |
| 2007 | -- | $6,750 +50% |
| 2006 | -- | $4,500 |
| 2005 | -- | $4,500 +73.1% |
| 2004 | -- | $2,600 |
| 2003 | -- | $2,600 |
| 2002 | -- | $2,600 |
| 2000 | -- | $2,600 |
Find assessor info on the county website
Monthly payment
Est. payment
Payment breakdown
Explore the cost of this home by adjusting the details. Changes won't be saved.Climate risks
Neighborhood: Historic Trenholm-Buchanan
Nearby schools
Schools provided by the listing agent
- Elementary: Brennen
- Middle: Crayton
- High: A. C. Flora
- District: Richland One
Source: Consolidated MLS. This data may not be complete. We recommend contacting the local school district to confirm school assignments for this home.
Similar homes
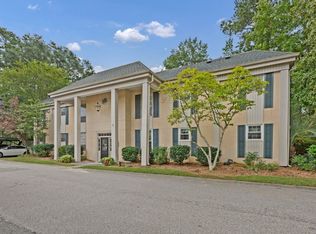
- $199,9002 bd2 ba1.1k sqft5225 Clemson Ave APT 126, Columbia, SC 29206For Sale
 MLS ID #638123, Susan W Thomas. Consolidated MLS
 - $179,9002 bd2 ba1.1k sqft3600 Chateau Dr APT 237, Columbia, SC 29204For Sale
 MLS ID #643704, Casey Estridge. Consolidated MLS
 - $189,9003 bd2 ba1.4k sqft3600 Chateau Dr #K-142, Columbia, SC 29204For Sale
 MLS ID #641973, Prajna Ana. Consolidated MLS
 - $168,9003 bd2 ba1.4k sqft3600 Chateau Dr #H-217, Columbia, SC 29204For Sale
 MLS ID #639913, Katherine Widener. Consolidated MLS
