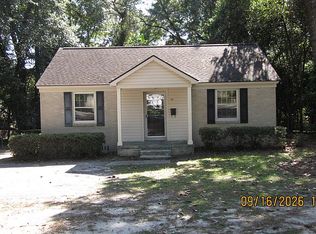
LOCATION, CONVENIENCE & COMFORT IN THE HEART OF COLUMBIADiscover a comfortable Columbia home in a location that puts you close to the places that matter most. This spacious residence offers an inviting layout, generous living areas, abundant built-in storage and a private balcony overlooking a wooded setting.The location is one of the property's greatest advantages. You'll enjoy convenient access to the University of South Carolina, Dorn VA Medical Center, Fort Jackson and Downtown Columbia, as well as shopping, restaurants, entertainment and major roadways throughout the Midlands.And the surrounding area is continuing to grow. Located just minutes from the Beltline Boulevard and Forest Drive corridor, the property is conveniently positioned near the major redevelopment of the former Richland Mall site. Construction is underway on a significant new mixed-use destination that is planned to include a six-acre public park, retail and restaurants, a Kroger Marketplace, residential development and additional amenities. The new park is planned to feature amenities including an amphitheater, open green space, playground and walking areas.Whether you're commuting to USC, the VA, Fort Jackson or Downtown Columbia, looking for easy access to shopping and dining, or simply want to be close to the continued growth happening around Beltline and Forest Acres, this property offers an exceptionally convenient location.Important photo notice: Some photographs in this marketing presentation have been virtually staged using AI-generated furnishings and décor to illustrate how the rooms may be arranged. The property is not furnished, and the furniture, artwork, accessories and décor shown in virtually staged photographs are not included with the property. The photographs are intended solely to help illustrate the potential use and scale of the rooms. Disclaimer: CMLS has not reviewed and, therefore, does not endorse vendors who may appear in listings.
For sale
$179,900
3600 Chateau Dr APT 237, Columbia, SC 29204
2beds
1,120sqft
Condominium
Built in 1968
-- sqft lot
$171,500 Zestimate®
$161/sqft
$414/mo HOA
What's special
Inviting layoutAbundant built-in storage
- 50 days
- 168
- 14
Zillow last checked:
Listing updated:
Listed by:
Casey Estridge,
APM Realty Group LLC
Source: Consolidated MLS,MLS#: 643704
Facts & features
Interior
Bedrooms & bathrooms
- Bedrooms: 2
- Bathrooms: 2
- Full bathrooms: 2
- Main level bathrooms: 2
Primary bedroom
- Level: Main
Heating
- Central
Cooling
- Central Air
Features
- Has basement: No
- Has fireplace: No
Interior area
- Total structure area: 1,120
- Total interior livable area: 1,120 sqft
Property
Parking
- Total spaces: 2
- Parking features: No Garage
Details
- Parcel number: 139810244
Construction
Type & style
- Home type: Condo
- Architectural style: Traditional
- Property subtype: Condominium
Materials
- Stucco - Hard Coat
- Foundation: Slab
Condition
- New construction: No
- Year built: 1968
Utilities & green energy
- Sewer: Public Sewer
- Water: Public
- Utilities for property: Electricity Connected
Community & HOA
Community
- Subdivision: CHATEAU DEVILLE
HOA
- Has HOA: Yes
- HOA fee: $414 monthly
Location
- Region: Columbia
Financial & listing details
- Price per square foot: $161/sqft
- Tax assessed value: $4,260
- Date on market: 9/24/2026
- Listing agreement: Exclusive Right To Sell
- Road surface type: Paved
Estimated market value
$171,500
$163,000 - $180,000
Not available
Price history
| Date | Event | Price |
|---|---|---|
| 9/24/2026 | Listed for sale | $179,900+56.4%$161/sqft |
Source:  Consolidated MLS #643704 Report a problem | ||
| 9/28/2006 | Sold | $115,000+24%$103/sqft |
Source: Public Record Report a problem | ||
| 2/16/2005 | Sold | $92,750$83/sqft |
Source: Public Record Report a problem | ||
Public tax history
| Year | Property taxes | Tax assessment |
|---|---|---|
| 2022 | -- | $4,260 |
| 2021 | $2,054 -0.8% | $4,260 |
| 2020 | $2,070 -0.4% | $4,260 |
| 2019 | $2,077 +7.4% | $4,260 +8.7% |
| 2018 | $1,935 | $3,920 |
| 2017 | $1,935 +2.9% | $3,920 |
| 2016 | $1,880 +2.1% | $3,920 |
| 2015 | $1,842 +1.1% | $3,920 -94% |
| 2014 | $1,821 +3.5% | $65,300 +1565.8% |
| 2013 | $1,760 | $3,920 -19% |
| 2012 | -- | $4,840 |
| 2011 | -- | $4,840 |
| 2010 | -- | $4,840 |
| 2009 | -- | $4,840 +15% |
| 2008 | -- | $4,210 |
| 2007 | -- | $4,210 |
| 2006 | -- | $4,210 +50.4% |
| 2005 | -- | $2,800 +14.3% |
| 2004 | -- | $2,450 |
| 2003 | -- | $2,450 |
| 2002 | -- | $2,450 |
| 2000 | -- | $2,450 |
Find assessor info on the county website
Monthly payment
Est. payment
Payment breakdown
Explore the cost of this home by adjusting the details. Changes won't be saved.Climate risks
Neighborhood: Forest Acres
Nearby schools
Schools provided by the listing agent
- Elementary: Satchel Ford
- Middle: Crayton
- High: A. C. Flora
- District: Richland One
Source: Consolidated MLS. This data may not be complete. We recommend contacting the local school district to confirm school assignments for this home.
Similar homes
- $189,9003 bd2 ba1.4k sqft3600 Chateau Dr #K-142, Columbia, SC 29204For Sale
 MLS ID #641973, Prajna Ana. Consolidated MLS
- $155,0002 bd2 ba1.2k sqft3600 Chateau Dr Unit Q233, Columbia, SC 29204For Sale
 MLS ID #641638, Susan Riley. Consolidated MLS
- $210,0003 bd2 ba1.3k sqft3225 Covenant Rd, Columbia, SC 29204For Sale
 MLS ID #646667, Will Thrift. Consolidated MLS
- $175,0002 bd1 ba825 sqft3215 Harrison Rd, Columbia, SC 29204For Sale By Owner