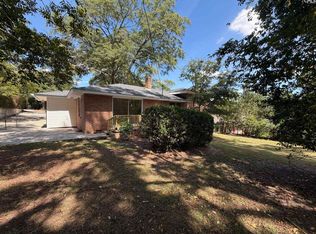
Charming all-brick home in convenient Covenant Rd location. Large living room w/fireplace and formal dining room. Primary suite features a half-bath. Original wood paneling in 3rd BR, which can also be office/flex space. Large kitchen with nearby laundry room in carport. Close to many amenities in Forest Acres and downtown Columbia. Perfectly priced for first-time homebuyer or investor. Home is occupied - showings strictly by appointment only. Disclaimer: CMLS has not reviewed and, therefore, does not endorse vendors who may appear in listings.
For sale
$210,000
3225 Covenant Rd, Columbia, SC 29204
3beds
1,334sqft
Single Family Residence
Built in 1956
0.3 Acres Lot
$174,200 Zestimate®
$157/sqft
$-- HOA
What's special
Large kitchenAll-brick homePrimary suiteFormal dining room
- 9 hours
- 100
- 4
Zillow last checked:
Listing updated:
Listed by:
Will Thrift,
Carter Realty, Inc
Source: Consolidated MLS,MLS#: 646667
Facts & features
Interior
Bedrooms & bathrooms
- Bedrooms: 3
- Bathrooms: 2
- Full bathrooms: 1
- 1/2 bathrooms: 1
- Partial bathrooms: 1
- Main level bathrooms: 2
Primary bedroom
- Features: Bath-Private, Closet-Private, Floors-Hardwood
- Level: Main
Bedroom 2
- Features: Bath-Shared, Closet-Private, Floors-Hardwood
- Level: Main
Bedroom 3
- Features: Bath-Shared, Floors-Hardwood
- Level: Main
Dining room
- Features: Floors-Hardwood
- Level: Main
Kitchen
- Features: Counter Tops-Formica, Cabinets-Painted
- Level: Main
Living room
- Features: Floors-Hardwood
- Level: Main
Heating
- Central
Cooling
- Central Air
Appliances
- Included: Built-In Range, Refrigerator
- Laundry: Utility Room, Lower Level
Features
- Flooring: Hardwood
- Basement: Crawl Space
- Attic: Pull Down Stairs
- Number of fireplaces: 1
- Fireplace features: Wood Burning
Interior area
- Total structure area: 1,334
- Total interior livable area: 1,334 sqft
Property
Parking
- Total spaces: 1
- Parking features: Attached Carport
- Garage spaces: 1
- Carport spaces: 1
Features
- Stories: 1
- Fencing: Partial,Rear Only Other
Lot
- Size: 0.3 Acres
- Dimensions: 100 x 137
Details
- Parcel number: 140080816
Construction
Type & style
- Home type: SingleFamily
- Architectural style: Ranch
- Property subtype: Single Family Residence
Materials
- Brick-All Sides-AbvFound
Condition
- New construction: No
- Year built: 1956
Utilities & green energy
- Sewer: Public Sewer
- Water: Public
- Utilities for property: Electricity Connected
Community & HOA
Community
- Subdivision: CHERRY HILL
HOA
- Has HOA: No
Location
- Region: Columbia
Financial & listing details
- Price per square foot: $157/sqft
- Tax assessed value: $98,300
- Annual tax amount: $2,844
- Date on market: 11/11/2026
- Listing agreement: Exclusive Right To Sell
- Road surface type: Paved
Estimated market value
$174,200
$138,000 - $211,000
$1,743/mo
Price history
| Date | Event | Price |
|---|---|---|
| 11/11/2026 | Listed for sale | $210,000$157/sqft |
Source:  Consolidated MLS #646667 Report a problem | ||
| 11/10/2017 | Listing removed | $895$1/sqft |
Source: Columbia Property Management, LLC Report a problem | ||
| 9/7/2017 | Listed for rent | $895$1/sqft |
Source: Columbia Property Management, LLC Report a problem | ||
| 10/7/2015 | Listing removed | $895$1/sqft |
Source: Columbia Property Management, LLC Report a problem | ||
| 8/22/2015 | Price change | $895-3.2%$1/sqft |
Source: Columbia Property Management, LLC Report a problem | ||
| 4/24/2015 | Listed for rent | $925$1/sqft |
Source: Columbia Property Management, LLC Report a problem | ||
Public tax history
| Year | Property taxes | Tax assessment |
|---|---|---|
| 2022 | $2,844 -0.8% | $5,900 |
| 2021 | $2,867 -1.4% | $5,900 |
| 2020 | $2,907 -0.3% | $5,900 |
| 2019 | $2,915 +13.6% | $5,900 +15% |
| 2018 | $2,565 | $5,130 |
| 2017 | $2,565 +2.8% | $5,130 |
| 2016 | $2,495 +2.8% | $5,130 |
| 2015 | $2,426 +0.6% | $5,130 -94% |
| 2014 | $2,412 +0.9% | $85,500 +1566.7% |
| 2013 | $2,390 | $5,130 -14.8% |
| 2012 | -- | $6,020 |
| 2011 | -- | $6,020 |
| 2010 | -- | $6,020 |
| 2009 | -- | $6,020 +15.1% |
| 2008 | -- | $5,230 |
| 2007 | -- | $5,230 |
| 2006 | -- | $5,230 |
| 2005 | -- | $5,230 +15.7% |
| 2004 | -- | $4,520 |
| 2003 | -- | $4,520 |
| 2002 | -- | $4,520 |
| 2000 | -- | $4,520 |
Find assessor info on the county website
Monthly payment
Est. payment
Payment breakdown
Explore the cost of this home by adjusting the details. Changes won't be saved.Climate risks
Neighborhood: Bradley
Nearby schools
Schools provided by the listing agent
- Elementary: Bradley
- Middle: Crayton
- High: A. C. Flora
- District: Richland One
Source: Consolidated MLS. This data may not be complete. We recommend contacting the local school district to confirm school assignments for this home.


Similar homes
- $232,0003 bd1 ba1.2k sqft3705 Kaiser Ave, Columbia, SC 29204For Sale
 MLS ID #646640, Genevieve Timmons. Consolidated MLS
- $211,5993 bd1 ba1.3k sqft2648 Putnam St, Columbia, SC 29204For Sale
 MLS ID #644636, Kevin Simpson. Consolidated MLS
- $225,0003 bd1 ba1.7k sqft3100 Dennis Dr, Columbia, SC 29204For Sale
 MLS ID #638115, Tinara Exume. Consolidated MLS
- $217,0004 bd2 ba1.7k sqft3022 Lindenwood Dr, Columbia, SC 29204For Sale
 MLS ID #642760, Thomas Shoupe. Consolidated MLS
