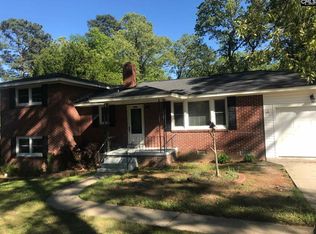
Great news- you don't have to settle for a small yard and limited living space! This brick ranch delivers plenty of space and a prime location just minutes from Downtown Columbia, college campuses, hospitals and shopping! Situated on one of the largest lots in the area, this 3-bedroom, 2-bath home features a formal living room and a spacious bonus room with a fireplace and private entrance that could serve as an additional bedroom. The primary bedroom features a large private bathroom. The kitchen offers custom cabinetry, granite countertops, and an oversized island with seating. Enjoy your covered front porch, huge laundry room, and a large powered backyard workshop. Major updates include a NEW ROOF, NEW HVAC and CUSTOM kitchen! Schedule your private tour today! See Agent Remarks. Disclaimer: CMLS has not reviewed and, therefore, does not endorse vendors who may appear in listings.
For sale
$295,000
3240 Pine Belt Rd, Columbia, SC 29204
3beds
1,914sqft
Single Family Residence
Built in 1960
0.38 Acres Lot
$290,100 Zestimate®
$154/sqft
$-- HOA
What's special
Covered front porchNew roofNew hvacCustom kitchenOversized island with seatingLarge powered backyard workshopKitchen offers custom cabinetry
- 1 day
- 146
- 5
Zillow last checked:
Listing updated:
Listed by:
Delia Campbell,
Keller Williams Preferred
Source: Consolidated MLS,MLS#: 646163
Facts & features
Interior
Bedrooms & bathrooms
- Bedrooms: 3
- Bathrooms: 2
- Full bathrooms: 2
- Main level bathrooms: 2
Rooms
- Room types: Bonus Room
Primary bedroom
- Features: Bath-Private, Tub-Shower, Ceiling Fan(s)
- Level: Main
Bedroom 2
- Features: Ceiling Fan(s)
- Level: Main
Bedroom 3
- Features: Ceiling Fan(s)
- Level: Main
Kitchen
- Features: Kitchen Island, Granite Counters, Cabinets-Stained, Floors-Tile
Living room
- Level: Main
Heating
- Central, Electric, Gas Pac
Cooling
- Central Air
Appliances
- Included: Smooth Surface, Dishwasher, Disposal, Refrigerator, Microwave Above Stove, Gas Water Heater
- Laundry: Laundry Closet, Heated Space, Main Level
Features
- Flooring: Tile, Carpet
- Basement: Crawl Space
- Attic: Pull Down Stairs
- Number of fireplaces: 1
- Fireplace features: Outside, Wood Burning
Interior area
- Total structure area: 1,914
- Total interior livable area: 1,914 sqft
Property
Parking
- Total spaces: 4
- Parking features: No Garage
Features
- Stories: 1
- Patio & porch: Patio
- Fencing: Chain Link
Lot
- Size: 0.38 Acres
Details
- Additional structures: Workshop
- Parcel number: 141050824
Construction
Type & style
- Home type: SingleFamily
- Architectural style: Ranch
- Property subtype: Single Family Residence
Materials
- Brick-All Sides-AbvFound
Condition
- New construction: No
- Year built: 1960
Utilities & green energy
- Sewer: Public Sewer
- Water: Public
- Utilities for property: Cable Available, Electricity Connected
Community & HOA
Community
- Subdivision: CHERRY HILL
HOA
- Has HOA: No
Location
- Region: Columbia
Financial & listing details
- Price per square foot: $154/sqft
- Tax assessed value: $137,100
- Annual tax amount: $631
- Date on market: 11/3/2026
- Listing agreement: Exclusive Right To Sell
- Road surface type: Paved
Estimated market value
$290,100
$276,000 - $305,000
$1,993/mo
Price history
| Date | Event | Price |
|---|---|---|
| 11/3/2026 | Listed for sale | $295,000+112.2%$154/sqft |
Source:  Consolidated MLS #646163 Report a problem | ||
| 1/7/2008 | Sold | $139,000$73/sqft |
Source: Public Record Report a problem | ||
Public tax history
| Year | Property taxes | Tax assessment |
|---|---|---|
| 2022 | $631 -3.1% | $5,480 |
| 2021 | $651 -5.2% | $5,480 |
| 2020 | $687 -0.7% | $5,480 |
| 2019 | $692 -0.6% | $5,480 +1.1% |
| 2018 | $696 | $5,420 |
| 2017 | $696 +2.7% | $5,420 |
| 2016 | $678 +3.7% | $5,420 |
| 2015 | $653 | $5,420 -96% |
| 2014 | $653 +0.1% | $135,500 +2400% |
| 2013 | $653 | $5,420 -2.5% |
| 2012 | -- | $5,560 |
| 2011 | -- | $5,560 |
| 2010 | -- | $5,560 |
| 2009 | -- | $5,560 +13.7% |
| 2008 | -- | $4,890 |
| 2007 | -- | $4,890 |
| 2006 | -- | $4,890 |
| 2005 | -- | $4,890 +25.4% |
| 2004 | -- | $3,900 |
| 2003 | -- | $3,900 |
| 2002 | -- | $3,900 |
| 2000 | -- | $3,900 |
Find assessor info on the county website
Monthly payment
Est. payment
Payment breakdown
Explore the cost of this home by adjusting the details. Changes won't be saved.Climate risks
Neighborhood: Bradley
Nearby schools
Schools provided by the listing agent
- Elementary: Bradley
- Middle: Sanders
- High: Keenan High
- District: Richland One
Source: Consolidated MLS. This data may not be complete. We recommend contacting the local school district to confirm school assignments for this home.
Similar homes
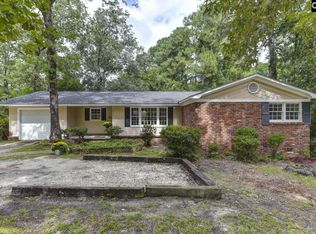
- $299,0003 bd2 ba1.5k sqft3210 Covenant Rd, Columbia, SC 29204For Sale
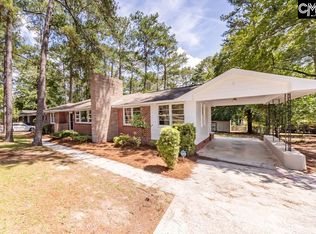 MLS ID #640324, Coby Jennings. Consolidated MLS
- $275,0003 bd2 ba1.5k sqft3306 Pine Belt Rd, Columbia, SC 29204For Sale
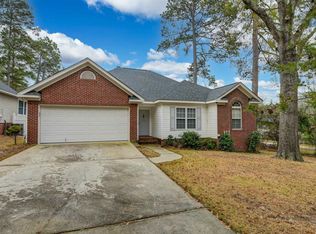 MLS ID #644415, Brian L Faltus. Consolidated MLS
- $329,0003 bd2 ba1.7k sqft3018 Covenant Rd, Columbia, SC 29204For Sale
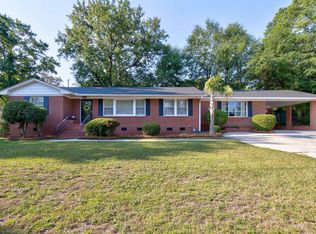 MLS ID #641698, Rebecca Greenway. Consolidated MLS
- $299,9003 bd2 ba1k sqft1531 Forest Trace Dr, Columbia, SC 29204For Sale
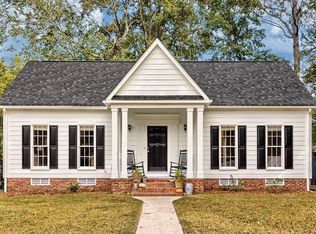 MLS ID #644751, Sophia Gerace. Consolidated MLS
- $220,0003 bd3 ba2.3k sqft1932 York Dr, Columbia, SC 29204For Sale
 MLS ID #4439408, Jordan Smith, Realty One Group Revolution. Canopy MLS as distributed by MLS GRID
