This all Brick ranch located in Forest acres area, has a STUNNING Back yard OASIS!!! MAKES YOU WANT TO MOVE RIGHT IN & NEVER LEAVE!!!! Inside, you'll find 3 bedrooms 2 baths, original hardwood floors, a gorgeous updated kitchen with granite countertops, back splash, SS appliances, Show case glass cabinetry - adding so much charm! BUT WAIT... your backyard OASIS AWAITS!!! Large deck, covered area for your guests, 20x40 gunite pool, outdoor bathroom, & a shed with electricity!!! This backyard is ready for you to entertain family & friends!!! And lets not forget a bout location+++ you are conveniently located in the Forest acre area, just minutes from Down town Columbia, , shopping, dining, entertainment & everything in between! Disclaimer: CMLS has not reviewed and, therefore, does not endorse vendors who may appear in listings.
For sale
$359,999
3441 Foxhall Rd, Columbia, SC 29204
3beds
1,615sqft
Single Family Residence
Built in 1954
0.33 Acres Lot
$355,600 Zestimate®
$223/sqft
$-- HOA
What's special
Large deckAll brick ranchOriginal hardwood floorsGorgeous updated kitchenOutdoor bathroomSs appliancesGranite countertops
- 7 days
- 686
- 52
Zillow last checked:
Listing updated:
Listed by:
Sheron Pace,
Home & Land Pros LLC
Source: Consolidated MLS,MLS#: 642835
Facts & features
Interior
Bedrooms & bathrooms
- Bedrooms: 3
- Bathrooms: 2
- Full bathrooms: 2
- Main level bathrooms: 2
Primary bedroom
- Features: Bath-Private, Separate Shower, Ceiling Fan(s), Closet-Private, Floors-Hardwood
- Level: Main
Bedroom 2
- Features: Bath-Shared, Ceiling Fan(s), Closet-Private, Floors-Hardwood
- Level: Main
Bedroom 3
- Features: Bath-Shared, Ceiling Fan(s), Closet-Private, Floors-Hardwood
- Level: Main
Dining room
- Features: Floors-Hardwood, Molding
- Level: Main
Kitchen
- Features: Bar, Eat-in Kitchen, Floors-Hardwood, Nook, Pantry, Granite Counters, Backsplash-Granite, Backsplash-Other, Cabinets-Painted, Recessed Lighting
- Level: Main
Living room
- Features: Fireplace, Floors-Hardwood, Molding, Panel, Ceiling Fan
- Level: Main
Heating
- Gas Pac
Cooling
- Central Air
Appliances
- Included: Free-Standing Range, Smooth Surface, Dishwasher, Disposal, Refrigerator, Microwave Countertop, Electric Water Heater
- Laundry: Porch, Main Level
Features
- Flooring: Hardwood
- Basement: Crawl Space
- Number of fireplaces: 1
Interior area
- Total structure area: 1,615
- Total interior livable area: 1,615 sqft
Property
Parking
- Total spaces: 3
- Parking features: Attached Carport
- Has carport: Yes
Features
- Has private pool: Yes
- Fencing: Privacy,Rear Only Wood
Lot
- Size: 0.33 Acres
Details
- Parcel number: 141050808
Construction
Type & style
- Home type: SingleFamily
- Architectural style: Ranch
- Property subtype: Single Family Residence
Materials
- Brick-All Sides-AbvFound
Condition
- New construction: No
- Year built: 1954
Utilities & green energy
- Sewer: Public Sewer
- Water: Public
- Utilities for property: Electricity Connected
Community & HOA
Community
- Subdivision: CHERRY HILL
HOA
- Has HOA: No
Location
- Region: Columbia
Financial & listing details
- Price per square foot: $223/sqft
- Tax assessed value: $135,300
- Annual tax amount: $981
- Date on market: 9/11/2026
- Listing agreement: Exclusive Right To Sell
- Road surface type: Paved
Estimated market value
$355,600
$338,000 - $373,000
$1,875/mo
Price history
| Date | Event | Price |
|---|---|---|
| 9/18/2026 | Listed for sale | $359,999$223/sqft |
Source:  Consolidated MLS #642835 Report a problem Consolidated MLS #642835 Report a problem | ||
| 9/14/2026 | Contingent | $359,999$223/sqft |
Source: Consolidated MLS #642835 Report a problem | ||
| 9/11/2026 | Listed for sale | $359,999+80.9%$223/sqft |
Source: Consolidated MLS #642835 Report a problem | ||
| 3/24/2021 | Listing removed | -- |
Source: Owner Report a problem | ||
| 8/2/2013 | Sold | $199,000$123/sqft |
Source: Public Record Report a problem | ||
| 5/23/2013 | Listed for sale | $199,000+6.8%$123/sqft |
Source: Owner Report a problem | ||
| 5/20/2009 | Sold | $186,250+34.7%$115/sqft |
Source: Public Record Report a problem | ||
| 3/24/2005 | Sold | $138,300+20.3%$86/sqft |
Source: Public Record Report a problem | ||
| 8/27/2003 | Sold | $115,000$71/sqft |
Source: Public Record Report a problem | ||
Public tax history
| Year | Property taxes | Tax assessment |
|---|---|---|
| 2022 | $981 -3.1% | $5,410 |
| 2021 | $1,013 -5.2% | $5,410 |
| 2020 | $1,068 -0.7% | $5,410 |
| 2019 | $1,076 -33.9% | $5,410 -32.4% |
| 2018 | $1,628 | $8,000 |
| 2017 | $1,628 | $8,000 |
| 2016 | -- | $8,000 +0.5% |
| 2015 | $1,529 +0.5% | $7,960 -96% |
| 2014 | $1,521 | $199,000 +2400% |
| 2013 | -- | $7,960 +6.7% |
| 2012 | -- | $7,460 |
| 2011 | -- | $7,460 |
| 2010 | -- | $7,460 +36.6% |
| 2009 | -- | $5,460 +13.8% |
| 2008 | -- | $4,800 +2.6% |
| 2007 | -- | $4,680 |
| 2006 | -- | $4,680 -33.4% |
| 2005 | -- | $7,030 +23.8% |
| 2004 | -- | $5,680 +50.3% |
| 2003 | -- | $3,780 |
| 2002 | -- | $3,780 |
| 2000 | -- | $3,780 |
Find assessor info on the county website
Monthly payment
Est. payment
Payment breakdown
Explore the cost of this home by adjusting the details. Changes won't be saved.Climate risks
Neighborhood: Bradley
Nearby schools
Schools provided by the listing agent
- Elementary: Bradley
- Middle: Sanders
- High: Keenan High
- District: Richland One
Source: Consolidated MLS. This data may not be complete. We recommend contacting the local school district to confirm school assignments for this home.
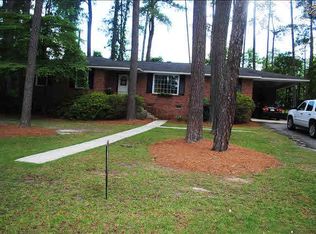
Similar homes
- $334,0003 bd2 ba1.7k sqft3018 Covenant Rd, Columbia, SC 29204For Sale
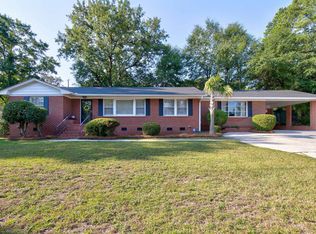 MLS ID #641698, Rebecca Greenway. Consolidated MLS
 - $470,0004 bd3 ba2.1k sqft1628 Bristol Dr, Columbia, SC 29204For Sale
 MLS ID #638494, April D Johns. Consolidated MLS
 - $385,0003 bd2 ba1.5k sqft6544 Brookside Cir, Columbia, SC 29206For Sale
 MLS ID #637105, Tachia Wright. Consolidated MLS
 - $379,0003 bd3 ba1.7k sqft824 Karlaney Ave, Cayce, SC 29033For Sale
 MLS ID #642894, Melissa Sprouse. Consolidated MLS
