Investor Opportunity in the Heart of Shandon! Welcome to 3517 & 3519 Wilmot Avenue, a classic duplex nestled in the highly desirable Shandon neighborhood. This charming multi-family property offers timeless character with incredible flexibility for today’s buyer. Each side features 1 bedroom, 1 bath, a spacious living area, and a functional kitchen, stunning hardwood flooring and 1 side is totally renovated perfect for rental income, single family home or multigenerational living. The property offers nearly 2000+ square feet of living space, with a ton of storage, providing plenty of room to customize or reimagine. Endless Possibilities. Live in one side and rent the other, Convert back to a stunning single-family home, Add to your investment portfolio in a prime location. You could even pull your car into the detached open garage in the spacious back yard. Situated on a tree-lined street just minutes from Devine Street shopping, dining, the University of South Carolina, and downtown Columbia, this property delivers both convenience and classic Shandon charm. Whether you’re an investor or a visionary homeowner, this is a rare opportunity to own a versatile property in one of Columbia’s most sought-after neighborhoods. The possibilities here are truly endless! Disclaimer: CMLS has not reviewed and, therefore, does not endorse vendors who may appear in listings.
For sale
Price cut: $10K (6/30)
$440,000
3517/3519 Wilmot Ave, Columbia, SC 29205
2beds
2,000sqft
:
Get pre-qualified$2,723/mo
Single Family Residence
Built in 1928
0.25 Acres Lot
$412,100 Zestimate®
$220/sqft
$-- HOA
What's special
Functional kitchenDetached open garageStunning hardwood flooringTree-lined streetTon of storage
- 129 days |
- 577 |
- 24 |
Zillow last checked:
Listing updated:
Listed by:
Jeannie Michaels Phone:803-206-8570,
EXIT Real Est Consultants
Source: Consolidated MLS,MLS#: 630092
Facts & features
Interior
Bedrooms & bathrooms
- Bedrooms: 2
- Bathrooms: 2
- Full bathrooms: 2
- Main level bathrooms: 2
Primary bedroom
- Features: Tub-Shower, Closet-Private, Floors-Hardwood
- Level: Main
Kitchen
- Features: Floors-Hardwood, Granite Counters, Counter Tops-Formica, Cabinets-Stained, Cabinets-Painted
- Level: Main
Living room
- Features: Bay Window, Fireplace, Floors-Hardwood
- Level: Main
Heating
- Central, Gas Pac
Cooling
- Central Air
Appliances
- Included: Free-Standing Range, Refrigerator, Microwave Countertop
- Laundry: Heated Space, Main Level
Features
- Flooring: Hardwood
- Basement: Crawl Space
- Attic: Attic Access
- Number of fireplaces: 2
Interior area
- Total structure area: 2,000
- Total interior livable area: 2,000 sqft
Video & virtual tour
Property
Parking
- Total spaces: 2
- Parking features: Detached Carport
- Garage spaces: 2
- Carport spaces: 2
Features
- Stories: 1
Lot
- Size: 0.25 Acres
Details
- Parcel number: 138070911
Construction
Type & style
- Home type: SingleFamily
- Architectural style: Traditional
- Property subtype: Single Family Residence
Materials
- Brick-All Sides-AbvFound
Condition
- New construction: No
- Year built: 1928
Utilities & green energy
- Sewer: Public Sewer
- Water: Public
- Utilities for property: Electricity Connected
Community & HOA
Community
- Subdivision: SHANDON
HOA
- Has HOA: No
Location
- Region: Columbia
Financial & listing details
- Price per square foot: $220/sqft
- Date on market: 3/27/2026
- Listing agreement: Exclusive Right To Sell
- Road surface type: Paved
Estimated market value
$412,100
$391,000 - $433,000
$2,154/mo
Price history
| Date | Event | Price |
|---|---|---|
| 6/30/2026 | Price change | $440,000-2.2%$220/sqft |
Source:  Consolidated MLS #630092 Report a problem Consolidated MLS #630092 Report a problem | ||
| 3/27/2026 | Listed for sale | $450,000$225/sqft |
Source: Consolidated MLS #630092 Report a problem | ||
Public tax history
Tax history is unavailable.
Monthly payment
Est. payment
Payment breakdown
Explore the cost of this home by adjusting the details. Changes won't be saved.Climate risks
Neighborhood: Shandon
Nearby schools
GreatSchools rating
- 6/10Rosewood Elementary SchoolGrades: K-5Distance: 0.3 mi
- 6/10Hand Middle SchoolGrades: 6-8Distance: 0.6 mi
- 7/10Dreher High SchoolGrades: 9-12Distance: 0.6 mi
Schools provided by the listing agent
- Elementary: Rosewood
- Middle: Hand
- High: Dreher
- District: Richland One
Source: Consolidated MLS. This data may not be complete. We recommend contacting the local school district to confirm school assignments for this home.
- $280,0003 bd2 ba1.3k sqft606 Hemphill St, Columbia, SC 29205For Sale

- $615,0003 bd2 ba1k sqft3131 Monroe St, Columbia, SC 29205Sold
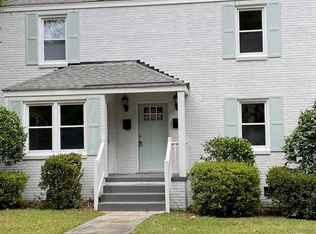
- $832,4004 bd3 ba3.2k sqft3128 Monroe St, Columbia, SC 29205Off Market
- $450,5003 bd1 ba1.6k sqft3122 Monroe St, Columbia, SC 29205Off Market
- $504,0004 bd3 ba2.2k sqft3132 Monroe St, Columbia, SC 29205Off Market
- $527,0003 bd2 ba1.6k sqft3121 Monroe St, Columbia, SC 29205Off Market
- $447,8003 bd2 ba1.4k sqft3117 Monroe St, Columbia, SC 29205Off Market
- $472,6002 bd1 ba950 sqft3135 Monroe St, Columbia, SC 29205Off Market
A local agent can set up tours, give advice and negotiate with sellers.
A local lender can help you make sure your offer is ready when you are.
Similar homes
- $412,5002 bd2 ba1.3k sqft3314 Murray St, Columbia, SC 29205For Sale
 MLS ID #639752, Deborah Eadon Blair. Consolidated MLS
 - $500,0004 bd2 ba1.7k sqft2410 Blossom St, Columbia, SC 29205For Sale
 MLS ID #639931, Caroline Kenney. Consolidated MLS
 - $415,0003 bd2 ba1.6k sqft3210 Cannon St, Columbia, SC 29205For Sale
 MLS ID #624820, Elizabeth Webber Akre. Consolidated MLS
 - $374,9004 bd3 ba1.9k sqft3229 Rosewood Dr, Columbia, SC 29205For Sale
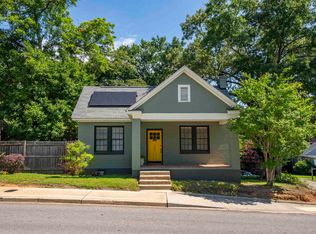 MLS ID #637576, Elizabeth Ferguson. Consolidated MLS
 - $369,0003 bd3 ba1.5k sqft3804 Duncan St, Columbia, SC 29205For SaleMLS ID #635891, Scott Loyer. Consolidated MLS
- $475,0004 bd3 ba1.9k sqft3544 Deerfield Dr, Columbia, SC 29204For SaleMLS ID #639894, Jennifer A Kemp. Consolidated MLS
- $569,0003 bd3 ba2.4k sqft2731 Burney Dr, Columbia, SC 29205For SaleMLS ID #639392, Susan Dibble. Consolidated MLS
- $309,9003 bd2 ba1.4k sqft3814 Wilmot Ave, Columbia, SC 29205For SaleMLS ID #639318, Elizabeth Ferguson. Consolidated MLS
- $450,0003 bd4 ba1.8k sqft717 Poinsettia St, Columbia, SC 29205For SaleMLS ID #634540, Wanda A Weaver. Consolidated MLS
- $349,0003 bd2 ba1.7k sqft702 Buckingham Rd, Columbia, SC 29205For SaleMLS ID #635578, Sarah Penn. Consolidated MLS
- $324,0003 bd2 ba1.6k sqft615 Suber St, Columbia, SC 29205For SaleMLS ID #634935, Debbie McIver. Consolidated MLS
- $480,0004 bd3 ba2.1k sqft1628 Bristol Dr, Columbia, SC 29204For SaleMLS ID #638494, April D Johns. Consolidated MLS
- $324,9004 bd3 ba2.7k sqft513 S Beltline Blvd, Columbia, SC 29205For SaleMLS ID #635871, Constance Bennett. Consolidated MLS
- $439,9003 bd3 ba2.2k sqft150 Castle Rd, Columbia, SC 29210For SaleMLS ID #636999, Brad Davis. Consolidated MLS
- $525,0003 bd3 ba1.8k sqft826 Laurens St, Columbia, SC 29201For SaleMLS ID #639791, Kyla Bailey. Consolidated MLS
- $369,9003 bd2 ba1.6k sqft3119 Travis Ct, Columbia, SC 29204For SaleMLS ID #639243, Mary Kate Elliott. Consolidated MLS
- $299,9002 bd1 ba1.4k sqft612 Howard St, Columbia, SC 29205For SaleMLS ID #636792, Gregg N Johnson. Consolidated MLS
- $450,0003 bd2 ba1.7k sqft5229 Circle Dr, Columbia, SC 29206For SaleMLS ID #634316, Stefanie Lane. Consolidated MLS
- $465,0003 bd2 ba2k sqft4010 Beverly Dr, Columbia, SC 29204For SaleMLS ID #634737, Elizabeth Webber Akre. Consolidated MLS
- $325,0003 bd2 ba1.2k sqft2642 Glenwood Rd, Columbia, SC 29204For SaleMLS ID #639670, Jeff Lawler. Consolidated MLS
