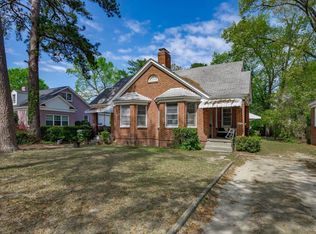
Corner lot, classic brick bungalow in the heart of Shandon offering charm, flexibility, and income-producing potential. This 4-bedroom, 3-bath home features a traditional floor plan with formal living and dining rooms, beautiful hardwood floors, and an inviting blend of character and modern updates. The main level was renovated in 2024 and includes 3 bedrooms, 2 updated bathrooms with marble tile and countertops, along with a renovated kitchen designed for everyday living and entertaining. The main level kitchen features quartzite countertops and new appliances including an induction cooktop and convection oven. Just off the kitchen, a private courtyard creates the perfect outdoor retreat for morning coffee, dining al fresco, or gathering with friends. The shaded backyard provides additional privacy and outdoor enjoyment. An additional living space offers excellent potential for a guest suite, rental opportunity, home office, or multigenerational living arrangement, creating flexibility and the possibility of supplemental income. Other updates include new PEX water lines and plumbing throughout the home. Located just blocks from Rosewood's popular shops, grocery stores, and local favorites including Dano's Pizza and Rosewood Dairy Bar, this home combines timeless bungalow charm with one of Columbia's most walkable and desirable locations. Disclaimer: CMLS has not reviewed and, therefore, does not endorse vendors who may appear in listings.
For sale
$374,900
3229 Rosewood Dr, Columbia, SC 29205
4beds
1,928sqft
:
Get pre-qualified$2,343/mo
Single Family Residence
Built in 1924
6,969 Square Feet Lot
$367,100 Zestimate®
$194/sqft
$-- HOA
What's special
Classic brick bungalowCorner lotQuartzite countertopsTraditional floor planBeautiful hardwood floors
- 25 days |
- 1,955 |
- 183 |
Zillow last checked:
Listing updated:
Listed by:
Elizabeth Ferguson,
The Moore Company
Source: Consolidated MLS,MLS#: 637576
Facts & features
Interior
Bedrooms & bathrooms
- Bedrooms: 4
- Bathrooms: 3
- Full bathrooms: 3
- Main level bathrooms: 2
Rooms
- Room types: In Law Suite
Primary bedroom
- Features: Bath-Private, Separate Shower, Ceiling Fan(s), Closet-Private, Floors-Hardwood
- Level: Main
Bedroom 2
- Features: Separate Shower, Bath-Shared, Ceiling Fan(s), Floors-Hardwood
- Level: Main
Bedroom 3
- Features: Separate Shower, Bath-Shared, Ceiling Fan(s), Closet-Private, Floors-Hardwood
- Level: Main
Bedroom 4
- Level: Lower
Dining room
- Features: Floors-Hardwood, Molding, High Ceilings
- Level: Main
Kitchen
- Features: Bar, Floors-Hardwood, Backsplash-Tiled, Cabinets-Painted, Counter Tops-Quartz
- Level: Main
Living room
- Features: Fireplace, Floors-Hardwood, Molding, Ceiling Fan(s)
- Level: Main
Heating
- Central
Cooling
- Central Air
Appliances
- Included: Built-In Range, Dishwasher, Disposal, Refrigerator
- Laundry: Heated Space, Main Level
Features
- Ceiling Fan(s)
- Flooring: Hardwood
- Basement: Crawl Space
- Attic: Storage
- Number of fireplaces: 1
Interior area
- Total structure area: 1,928
- Total interior livable area: 1,928 sqft
Property
Parking
- Parking features: No Garage
Features
- Stories: 2
- Patio & porch: Patio
Lot
- Size: 6,969 Square Feet
- Features: Corner Lot
Details
- Parcel number: 138022009
Construction
Type & style
- Home type: SingleFamily
- Architectural style: Bungalow
- Property subtype: Single Family Residence
Materials
- Brick-All Sides-AbvFound
Condition
- New construction: No
- Year built: 1924
Utilities & green energy
- Sewer: Public Sewer
- Water: Public
Community & HOA
Community
- Subdivision: SHANDON
HOA
- Has HOA: No
Location
- Region: Columbia
Financial & listing details
- Price per square foot: $194/sqft
- Tax assessed value: $103,400
- Annual tax amount: $751
- Date on market: 6/30/2026
- Listing agreement: Exclusive Right To Sell
- Road surface type: Paved
Estimated market value
$367,100
$349,000 - $385,000
$2,913/mo
Price history
| Date | Event | Price |
|---|---|---|
| 6/30/2026 | Listed for sale | $374,900+226.3%$194/sqft |
Source:  Consolidated MLS #637576 Report a problem Consolidated MLS #637576 Report a problem | ||
| 9/8/2000 | Sold | $114,900$60/sqft |
Source: Public Record Report a problem | ||
Public tax history
| Year | Property taxes | Tax assessment |
|---|---|---|
| 2022 | $751 -3.2% | $4,140 |
| 2021 | $776 -5.2% | $4,140 |
| 2020 | $818 -0.7% | $4,140 |
| 2019 | $824 +12.5% | $4,140 +15% |
| 2018 | $733 | $3,600 |
| 2017 | $733 +2.7% | $3,600 |
| 2016 | $713 +3.7% | $3,600 |
| 2015 | $688 | $3,600 -96% |
| 2014 | $688 +0.1% | $90,000 +2400% |
| 2013 | $687 | $3,600 -24.4% |
| 2012 | -- | $4,760 |
| 2011 | -- | $4,760 |
| 2010 | -- | $4,760 |
| 2009 | -- | $4,760 +15% |
| 2008 | -- | $4,140 |
| 2007 | -- | $4,140 |
| 2006 | -- | $4,140 |
| 2005 | -- | $4,140 +19% |
| 2004 | -- | $3,480 |
| 2003 | -- | $3,480 |
| 2002 | -- | $3,480 |
| 2000 | -- | $3,480 |
Find assessor info on the county website
Monthly payment
Est. payment
Payment breakdown
Explore the cost of this home by adjusting the details. Changes won't be saved.Climate risks
Neighborhood: Shandon
Nearby schools
GreatSchools rating
- 6/10Rosewood Elementary SchoolGrades: K-5Distance: 0.1 mi
- 6/10Hand Middle SchoolGrades: 6-8Distance: 0.8 mi
- 7/10Dreher High SchoolGrades: 9-12Distance: 0.8 mi
Schools provided by the listing agent
- Elementary: Rosewood
- Middle: Hand
- High: Dreher
- District: Richland One
Source: Consolidated MLS. This data may not be complete. We recommend contacting the local school district to confirm school assignments for this home.
- $266,0004 bd2 ba1.3k sqft3223 Rosewood Dr, Columbia, SC 29205Off Market
- $193,8002 bd1 ba998 sqft3301 Rosewood Dr, Columbia, SC 29205Off Market
- $416,7002 bd1 ba1k sqft135 S Ravenel St, Columbia, SC 29205Off Market
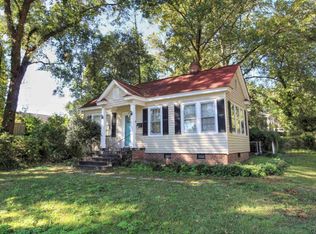
- $351,6002 bd1 ba1.1k sqft3300 Cannon St, Columbia, SC 29205Off Market

- $230,5002 bd1 ba1.2k sqft3219 Rosewood Dr, Columbia, SC 29205Off Market
- $615,4003 bd3 ba2.6k sqft3218 Cannon St, Columbia, SC 29205Off Market
- $--1 bd1 ba600 sqft3305 Rosewood Dr #A, Columbia, SC 29205Off Market
- $353,1003 bd3 ba1.5k sqft3305 Rosewood Dr, Columbia, SC 29205Off Market
A local agent can set up tours, give advice and negotiate with sellers.
A local lender can help you make sure your offer is ready when you are.
Similar homes
- $369,0003 bd3 ba1.5k sqft3804 Duncan St, Columbia, SC 29205For Sale
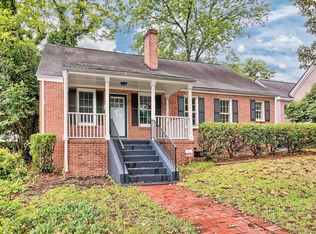 MLS ID #635891, Scott Loyer. Consolidated MLS
 - $415,0003 bd2 ba1.6k sqft3210 Cannon St, Columbia, SC 29205For Sale
 MLS ID #624820, Elizabeth Webber Akre. Consolidated MLS
 - $324,0003 bd2 ba1.6k sqft615 Suber St, Columbia, SC 29205For Sale
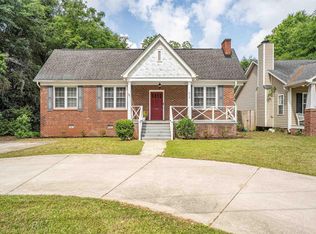 MLS ID #634935, Debbie McIver. Consolidated MLS
 - $440,0002 bd2 ba2k sqft3517/3519 Wilmot Ave, Columbia, SC 29205For Sale
 MLS ID #630092, Jeannie Michaels. Consolidated MLS
 - $349,0003 bd2 ba1.7k sqft702 Buckingham Rd, Columbia, SC 29205For SaleMLS ID #635578, Sarah Penn. Consolidated MLS
- $370,0003 bd2 ba1.6k sqft1103 Beaufort St, Columbia, SC 29201For SaleMLS ID #635137, Lucy Curtis. Consolidated MLS
- $349,9004 bd2 ba1.3k sqft2227 Bull St, Columbia, SC 29201For SaleMLS ID #638286, Kevin Fields. Consolidated MLS
- $299,9002 bd1 ba1.4k sqft612 Howard St, Columbia, SC 29205For SaleMLS ID #636792, Gregg N Johnson. Consolidated MLS
- $370,0003 bd3 ba2k sqft2 Vera Cir, Columbia, SC 29204For SaleMLS ID #636575, Braden Greer. Consolidated MLS
- $349,0003 bd3 ba2.2k sqft2205 Gadsden St, Columbia, SC 29201For SaleMLS ID #633602, Steve Kozlowski. Consolidated MLS
- $200,0004 bd2 ba2.5k sqft1125 Hancock St, Columbia, SC 29205For SaleMLS ID #636649, Glen T Levine. Consolidated MLS
- $399,2224 bd3 ba2.7k sqft229 W Springs Rd, Columbia, SC 29223For SaleMLS ID #639195, Brad Davis. Consolidated MLS
- $395,0004 bd3 ba2.4k sqft6601 Eastbrook Rd, Columbia, SC 29206For SaleMLS ID #636026, Laine Ligon Jr. Consolidated MLS
- $249,0002 bd1 ba1k sqft724 Pembroke Ave, Columbia, SC 29205For SaleMLS ID #638015, Austin Hubbard. Consolidated MLS
- $480,0004 bd3 ba2.1k sqft1628 Bristol Dr, Columbia, SC 29204For SaleMLS ID #638494, April D Johns. Consolidated MLS
- $399,9004 bd2 ba2.4k sqft6901 Wedgefield Rd, Columbia, SC 29206For SaleMLS ID #637727, Kevin Fields. Consolidated MLS
- $485,0002 bd2 ba1.3k sqft518 Maple St, Columbia, SC 29205For SaleMLS ID #637967, Lauren Small. Consolidated MLS
- $500,0004 bd3 ba2.3k sqft426 Hampton Trace Ln, Columbia, SC 29209For SaleMLS ID #637226, Andrea Reynolds. Consolidated MLS
- $349,0004 bd3 ba2.4k sqft3525 Greenway Dr, Columbia, SC 29206For SaleMLS ID #636227, David Cumbers. Consolidated MLS
- $249,9993 bd2 ba1.7k sqft1430 Dahlia Rd, Columbia, SC 29205For SaleMLS ID #636414, Tara Morawski. Consolidated MLS
