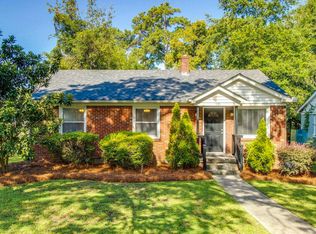
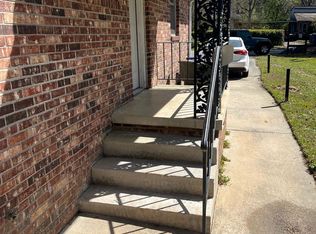
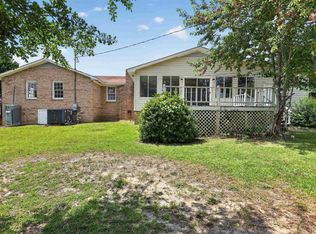
With a little TLC this can be your forever home or a great investment property. This 4 BR 2 BA all brick home sits on a huge corner lot. It features a formal living and dining room, an office or flex room, a den/ great room, 2 BR downstairs and 2 BR upstairs. Lots of potential for storage upstairs and in the basement. YES, there's an unfinished basement. Outside there's a storage shed/ workshop attached to the house, a huge deck and .38 ac corner lot fenced in yard. The home has fresh paint, new ceiling fans, new cooktop waiting to be installed. All it needs is a little more TLC to be a really nice home. This home is perfect for someone looking to be downtown, house several students or the charm of NO HOA in a quiet older neighborhood. Just 5 minutes from USC or VA hospital, close to Ft Jackson and I-77. Disclaimer: CMLS has not reviewed and, therefore, does not endorse vendors who may appear in listings.
Pending
Price cut: $15K (7/13)
$200,000
1125 Hancock St, Columbia, SC 29205
4beds
2,548sqft
Single Family Residence
Built in 1951
0.38 Acres Lot
$-- Zestimate®
$78/sqft
$-- HOA
What's special
Huge deckHuge corner lotFresh paintOffice or flex roomNew ceiling fans
- 112 days
- 61
- 4
Likely to sell faster than
Zillow last checked:
Listing updated:
Listed by:
Glen T Levine,
Keller Williams Realty
Source: Consolidated MLS,MLS#: 636649
Facts & features
Interior
Bedrooms & bathrooms
- Bedrooms: 4
- Bathrooms: 2
- Full bathrooms: 2
- Main level bathrooms: 2
Rooms
- Room types: Office, Other
Primary bedroom
- Features: Bath-Shared, Ceiling Fan(s), Closet-Private
- Level: Main
Bedroom 2
- Features: Bath-Shared, Ceiling Fan(s), Closet-Private
- Level: Main
Bedroom 3
- Features: Bath-Shared, Ceiling Fan(s), Closet-Private
- Level: Second
Bedroom 4
- Features: Bath-Shared, Ceiling Fan(s), Closet-Private
- Level: Second
Dining room
- Features: Fireplace, Floors-Hardwood, Ceiling Fan(s)
- Level: Main
Great room
- Level: Main
Kitchen
- Features: Counter Tops-Formica, Cabinets-Stained, Floors-Vinyl
- Level: Main
Living room
- Features: Floors-Hardwood
- Level: Main
Heating
- Central
Cooling
- Central Air
Appliances
- Included: Counter Cooktop, Gas Range, Dishwasher, Refrigerator, Electric Water Heater
- Laundry: Heated Space, Main Level
Features
- Ceiling Fan(s)
- Flooring: Hardwood, Other, Laminate, Vinyl
- Basement: Crawl Space
- Attic: Attic Access
- Number of fireplaces: 2
- Fireplace features: Wood Burning
Interior area
- Total structure area: 2,548
- Total interior livable area: 2,548 sqft
Property
Parking
- Total spaces: 4
- Parking features: Attached Carport
- Has carport: Yes
Features
- Stories: 1.5
- Patio & porch: Deck
- Fencing: Rear Only-Chain Link
Lot
- Size: 0.38 Acres
Details
- Parcel number: 137071907
Construction
Type & style
- Home type: SingleFamily
- Architectural style: Traditional
- Property subtype: Single Family Residence
Materials
- Brick-All Sides-AbvFound
- Foundation: Slab
Condition
- New construction: No
- Year built: 1951
Utilities & green energy
- Sewer: Septic Tank
- Water: Public
- Utilities for property: Cable Available, Electricity Connected
Community & HOA
Community
- Security: Smoke Detector(s)
- Subdivision: ROSEWOOD
HOA
- Has HOA: No
Location
- Region: Columbia
Financial & listing details
- Price per square foot: $78/sqft
- Tax assessed value: $143,700
- Annual tax amount: $680
- Date on market: 6/17/2026
- Listing agreement: Exclusive Right To Sell
- Road surface type: Paved
Estimated market value
Not available
Estimated sales range
Not available
$1,929/mo
Price history
| Date | Event | Price |
|---|---|---|
| 8/17/2026 | Pending sale | $200,000$78/sqft |
Source:  Consolidated MLS #636649 Report a problem Consolidated MLS #636649 Report a problem | ||
| 7/13/2026 | Price change | $200,000-7%$78/sqft |
Source: Consolidated MLS #636649 Report a problem | ||
| 6/17/2026 | Listed for sale | $215,000+20.1%$84/sqft |
Source: Consolidated MLS #636649 Report a problem | ||
| 10/27/2010 | Listing removed | $179,000$70/sqft |
Source: Security Realty #268387 Report a problem | ||
| 5/20/2010 | Listed for sale | $179,000+50.4%$70/sqft |
Source: Security Realty #268387 Report a problem | ||
| 4/15/1999 | Sold | $119,000$47/sqft |
Source: Public Record Report a problem | ||
Public tax history
| Year | Property taxes | Tax assessment |
|---|---|---|
| 2022 | $680 -3.2% | $5,750 |
| 2021 | $702 -5.2% | $5,750 |
| 2020 | $741 -0.7% | $5,750 |
| 2019 | $746 +13.5% | $5,750 +9.9% |
| 2018 | $657 | $5,230 |
| 2017 | $657 +2.7% | $5,230 |
| 2016 | $640 +3.7% | $5,230 |
| 2015 | $617 0% | $5,230 -96% |
| 2014 | $617 +0.1% | $130,800 +2401% |
| 2013 | $616 | $5,230 -7.6% |
| 2012 | -- | $5,660 |
| 2011 | -- | $5,660 |
| 2010 | -- | $5,660 |
| 2009 | -- | $5,660 +15% |
| 2008 | -- | $4,920 |
| 2007 | -- | $4,920 |
| 2006 | -- | $4,920 |
| 2005 | -- | $4,920 +22.4% |
| 2004 | -- | $4,020 |
| 2003 | -- | $4,020 +5.5% |
| 2002 | -- | $3,810 |
| 2000 | -- | $3,810 |
Find assessor info on the county website
Monthly payment
Est. payment
Payment breakdown
Explore the cost of this home by adjusting the details. Changes won't be saved.Climate risks
Neighborhood: South Kilbourne
Nearby schools
Schools provided by the listing agent
- Elementary: Kilbourne
- Middle: Hand
- High: Dreher
- District: Richland One
Source: Consolidated MLS. This data may not be complete. We recommend contacting the local school district to confirm school assignments for this home.

Similar homes
- $189,0003 bd2 ba1.7k sqft6723 Valleybrook Rd, Columbia, SC 29206For Sale
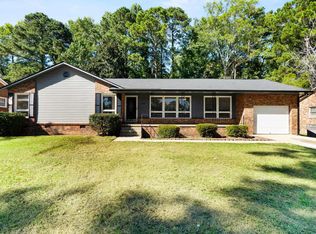 MLS ID #644265, Alex Fisher. Consolidated MLS
 - $194,9003 bd1 ba1.4k sqft1121 Woodlawn Ave, Columbia, SC 29209For Sale
 MLS ID #638025, Scott Baker. Consolidated MLS
 - $200,0004 bd2 ba1.8k sqft3838 Wellesley Dr, Columbia, SC 29203For Sale
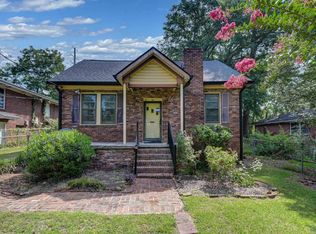 MLS ID #641317, Kira Person. Consolidated MLS
 - $219,9003 bd2 ba2.6k sqft7821 Folly Ct, Columbia, SC 29209For Sale
 MLS ID #637812, Scott Baker. Consolidated MLS
