New flooring. New HVAC installed in 2025! Discover the space you've been searching for in this beautifully maintained 4-bedroom home in Columbia's established Spring Valley golf course community. Filled with natural light, the flexible floor plan includes a welcoming living room with a wood-burning fireplace, a formal dining room for memorable gatherings, and a private office that's perfect for working from home, or easily converted to a fifth bedroom on the main floor if needed. The eat-in kitchen features marble countertops, painted cabinetry, a tiled backsplash, a gas range, pantry, and abundant prep space for everyday living and entertaining.The spacious primary suite creates a peaceful retreat with a walk-in closet, double vanity, and private bath, while four additional bedrooms provide room for family, guests, hobbies, or a home gym. Luxury vinyl plank flooring adds modern style and easy maintenance throughout much of the home.Step outside to your own backyard escape featuring a screened porch, covered front porch, sprinkler system, and an inground gunite pool, perfect for relaxing or entertaining all season long. Situated on a desirable corner lot, residents enjoy access to neighborhood amenities including a clubhouse, community pool, security, and common area maintenance, all just minutes from shopping, dining, schools, and major commuter routes. This is the ideal combination of space, comfort, and everyday convenience. Disclaimer: CMLS has not reviewed and, therefore, does not endorse vendors who may appear in listings.
Contingent
$399,222
229 W Springs Rd, Columbia, SC 29223
4beds
2,712sqft
Single Family Residence
Built in 1979
0.85 Acres Lot
$393,600 Zestimate®
$147/sqft
$96/mo HOA
What's special
Wood-burning fireplacePrivate officeInground gunite poolCovered front porchAbundant prep spaceEat-in kitchenPrivate bath
- 61 days
- 6,025
- 421
Likely to sell faster than
Zillow last checked:
Listing updated:
Listed by:
Brad Davis brad@thedowningteam.com,
Keller Williams The Downing Group
Source: Consolidated MLS,MLS#: 639195
Facts & features
Interior
Bedrooms & bathrooms
- Bedrooms: 4
- Bathrooms: 3
- Full bathrooms: 2
- 1/2 bathrooms: 1
- Partial bathrooms: 1
- Main level bathrooms: 1
Rooms
- Room types: Office
Primary bedroom
- Features: Tub-Garden, Bath-Private, Separate Shower, Walk-In Closet(s), Ceiling Fan(s), Closet-Private
- Level: Second
Bedroom 2
- Features: Bath-Shared, Ceiling Fan(s), Closet-Private
- Level: Second
Bedroom 3
- Features: Bath-Private, Bath-Shared, Ceiling Fan(s)
- Level: Second
Bedroom 4
- Features: Bath-Shared, Ceiling Fan(s), Closet-Private
- Level: Second
Dining room
- Level: Main
Kitchen
- Features: Eat-in Kitchen, Pantry, Backsplash-Tiled, Cabinets-Painted, Countertops-Marble
Living room
- Features: Fireplace, Ceiling Fan
Heating
- Central, Heat Pump 1st Lvl, Heat Pump 2nd Lvl
Cooling
- Central Air
Appliances
- Included: Gas Range, Dishwasher, Gas Water Heater
- Laundry: Heated Space
Features
- Flooring: Luxury Vinyl, Engineered Hardwood
- Basement: Crawl Space
- Number of fireplaces: 1
- Fireplace features: Wood Burning
Interior area
- Total structure area: 2,712
- Total interior livable area: 2,712 sqft
Property
Parking
- Total spaces: 2
- Parking features: Garage - Attached
- Attached garage spaces: 2
Features
- Stories: 2
- Exterior features: Gutters - Partial
- Has private pool: Yes
- Fencing: Wood
- On waterfront: Yes
- Waterfront features: Common Lake
Lot
- Size: 0.85 Acres
- Features: Corner Lot, Cul-De-Sac, Sprinkler
Details
- Parcel number: 201130404
Construction
Type & style
- Home type: SingleFamily
- Architectural style: Traditional
- Property subtype: Single Family Residence
Materials
- Vinyl
Condition
- New construction: No
- Year built: 1979
Utilities & green energy
- Sewer: Public Sewer
- Water: Public
- Utilities for property: Electricity Connected
Community & HOA
Community
- Subdivision: SPRING VALLEY
HOA
- Has HOA: Yes
- Services included: Common Area Maintenance, Security
- HOA fee: $287 quarterly
Location
- Region: Columbia
Financial & listing details
- Price per square foot: $147/sqft
- Tax assessed value: $265,000
- Annual tax amount: $2,798
- Date on market: 7/22/2026
- Listing agreement: Exclusive Right To Sell
- Road surface type: Paved
Estimated market value
$393,600
$374,000 - $413,000
$2,821/mo
Price history
| Date | Event | Price |
|---|---|---|
| 9/11/2026 | Contingent | $399,222$147/sqft |
Source:  Consolidated MLS #639195 Report a problem Consolidated MLS #639195 Report a problem | ||
| 7/22/2026 | Listed for sale | $399,222-1.4%$147/sqft |
Source: Consolidated MLS #639195 Report a problem | ||
| 7/22/2026 | Listing removed | -- |
Source: Owner Report a problem | ||
| 7/11/2026 | Price change | $405,000-3.4%$149/sqft |
Source: Owner Report a problem | ||
| 6/16/2026 | Price change | $419,250-0.1%$155/sqft |
Source: Owner Report a problem | ||
| 5/19/2026 | Listed for sale | $419,500+31.1%$155/sqft |
Source: Owner Report a problem | ||
| 7/31/2024 | Sold | $320,000$118/sqft |
Source: Public Record Report a problem | ||
| 6/19/2024 | Pending sale | $320,000$118/sqft |
Source: Owner Report a problem | ||
| 5/21/2024 | Listed for sale | $320,000+20.8%$118/sqft |
Source: Owner Report a problem | ||
| 8/30/2019 | Sold | $265,000+12.8%$98/sqft |
Source: Public Record Report a problem | ||
| 8/3/2017 | Sold | $235,000-6%$87/sqft |
Source: Public Record Report a problem | ||
| 6/6/2017 | Price change | $250,000-3.8%$92/sqft |
Source: Columbia SC #424562 Report a problem | ||
| 5/17/2017 | Price change | $260,000-1.9%$96/sqft |
Source: Keller Williams Columbia #424562 Report a problem | ||
| 4/28/2017 | Listed for sale | $265,000+6.4%$98/sqft |
Source: The ART of Real Estate LLC #423102 Report a problem | ||
| 6/14/2015 | Listing removed | $249,000$92/sqft |
Source: Coldwell Banker United, Realtors #374939 Report a problem | ||
| 4/10/2015 | Listed for sale | $249,000$92/sqft |
Source: Coldwell Banker United, Realtors #374939 Report a problem | ||
Public tax history
| Year | Property taxes | Tax assessment |
|---|---|---|
| 2022 | $2,798 -1.8% | $10,600 |
| 2021 | $2,850 -69.9% | $10,600 -33.3% |
| 2020 | $9,483 +267% | $15,900 +69.1% |
| 2019 | $2,584 -69.4% | $9,400 |
| 2018 | $8,457 | $9,400 +4.4% |
| 2017 | $8,457 +247.1% | $9,000 |
| 2016 | $2,437 +0.3% | $9,000 +12.8% |
| 2015 | $2,428 +9.6% | $7,980 -96% |
| 2014 | $2,216 +0.2% | $199,500 +2400% |
| 2013 | $2,212 | $7,980 -8.7% |
| 2012 | -- | $8,740 |
| 2011 | -- | $8,740 |
| 2010 | -- | $8,740 |
| 2009 | -- | $8,740 +14.5% |
| 2008 | -- | $7,630 |
| 2007 | -- | $7,630 +0.5% |
| 2006 | -- | $7,590 |
| 2005 | -- | $7,590 +15.2% |
| 2004 | -- | $6,590 |
| 2003 | -- | $6,590 |
| 2002 | -- | $6,590 |
| 2000 | -- | $6,590 |
Find assessor info on the county website
Monthly payment
Est. payment
Payment breakdown
Explore the cost of this home by adjusting the details. Changes won't be saved.Climate risks
Neighborhood: 29223
Nearby schools
Schools provided by the listing agent
- Elementary: Nelson
- Middle: Wright
- High: Richland Northeast
- District: Richland Two
Source: Consolidated MLS. This data may not be complete. We recommend contacting the local school district to confirm school assignments for this home.
Similar homes
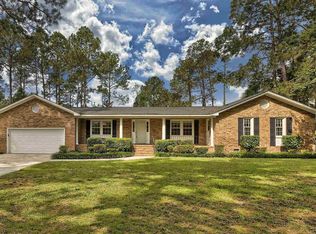
- $399,0005 bd3 ba3k sqft405 Cold Branch Dr, Columbia, SC 29223For Sale
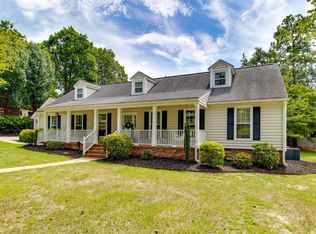 MLS ID #642021, Kim N Livoti. Consolidated MLS
 - $439,9004 bd3 ba2.9k sqft108 Fishers Shore Rd, Columbia, SC 29223For Sale
 MLS ID #637740, Andrew Shelton. Consolidated MLS
 - $399,0005 bd3 ba2.6k sqft134 Brookspring Rd, Columbia, SC 29223For Sale
 MLS ID #635632, Elizabeth Byrd. Consolidated MLS
 - $439,9994 bd4 ba3.2k sqft321 Wood Duck Rd, Columbia, SC 29223For Sale
 MLS ID #641152, Steve Kozlowski. Consolidated MLS
