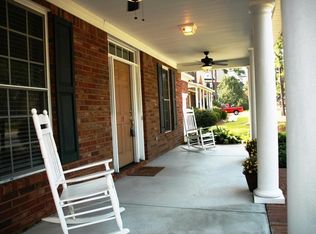
Beautifully updated all-brick home on a quiet cul-de-sac in the highly sought-after Lake Carolina community!Offering 2,597 square feet, 3 bedrooms, 2.5 baths, and an oversized extra room, this move-in-ready home combines timeless craftsmanship with stylish modern updates.The inviting front porch welcomes you inside to hardwood floors, crown molding, abundant natural light, and a spacious family room featuring a fireplace with custom mantel. The updated kitchen boasts solid surface countertops, white cabinetry, subway tile backsplash, stainless steel appliances, a center island with seating, and plenty of workspace for everyday living and entertaining.Upstairs, the generous owner's suite features a box ceiling, luxury bath with dual vanities, soaking tub, separate shower, and walk-in closet. The oversized finished FROG provides endless flexibility as a media room, playroom, home office, or potential fourth bedroom. Enjoy all that Lake Carolina has to enjoy, including a 200-acre recreational lake, walking trails, swim clubs, tennis and pickleball courts, parks, playgrounds, Town Center shopping and dining, seasonal farmers markets, community events, and nearby YMCA facilities. HOA services include common area, sidewalk, and streetlight maintenance.Conveniently located in the award-winning Richland Two School District and just minutes from shopping, dining, and I-77, this home offers the perfect blend of comfort, convenience, and community. Disclaimer: CMLS has not reviewed and, therefore, does not endorse vendors who may appear in listings.
For sale
Price cut: $10K (9/3)
$365,000
17 Staunton Ct, Columbia, SC 29229
3beds
2,597sqft
Single Family Residence
Built in 2001
9,147 Square Feet Lot
$362,900 Zestimate®
$141/sqft
$58/mo HOA
What's special
Inviting front porchUpdated kitchenAll-brick homeCenter island with seatingQuiet cul-de-sacSpacious family roomStainless steel appliances
- 89 days
- 510
- 37
Zillow last checked:
Listing updated:
Listed by:
Pam Chesney,
Real Estate Partners LLC
Source: Consolidated MLS,MLS#: 638299
Facts & features
Interior
Bedrooms & bathrooms
- Bedrooms: 3
- Bathrooms: 3
- Full bathrooms: 2
- 1/2 bathrooms: 1
- Partial bathrooms: 1
- Main level bathrooms: 1
Rooms
- Room types: FROG (No Closet)
Primary bedroom
- Features: Double Vanity, Tub-Garden, Bath-Private, Separate Shower, Walk-In Closet(s), Whirlpool, Ceilings-Box, Ceiling Fan(s), Recessed Lighting
- Level: Second
Bedroom 2
- Features: Bath-Shared, Tub-Shower, Ceiling Fan(s), Closet-Private
- Level: Second
Bedroom 3
- Features: Bath-Shared, Tub-Shower, Ceiling Fan(s), Closet-Private
- Level: Second
Dining room
- Features: Floors-Hardwood, Molding
- Level: Main
Kitchen
- Features: Bay Window, Eat-in Kitchen, Floors-Hardwood, Kitchen Island, Pantry, Counter Tops-Solid Surfac, Backsplash-Tiled, Ceiling Fan(s)
- Level: Main
Living room
- Features: Floors-Hardwood, Molding
- Level: Main
Heating
- Central
Cooling
- Central Air
Appliances
- Included: Free-Standing Range, Smooth Surface, Dishwasher, Disposal, Microwave Above Stove
- Laundry: Heated Space, Main Level
Features
- Flooring: Hardwood, Tile, Luxury Vinyl
- Basement: Crawl Space
- Attic: Pull Down Stairs
- Number of fireplaces: 1
- Fireplace features: Gas Log-Natural
Interior area
- Total structure area: 2,597
- Total interior livable area: 2,597 sqft
Property
Parking
- Total spaces: 2
- Parking features: Garage Door Opener
- Attached garage spaces: 2
Features
- Stories: 2
- Fencing: Rear Only Wood
Lot
- Size: 9,147 Square Feet
- Features: Cul-De-Sac
Details
- Parcel number: 232010538
Construction
Type & style
- Home type: SingleFamily
- Architectural style: Traditional
- Property subtype: Single Family Residence
Materials
- Brick-All Sides-AbvFound
Condition
- New construction: No
- Year built: 2001
Utilities & green energy
- Sewer: Public Sewer
- Water: Public
- Utilities for property: Electricity Connected
Community & HOA
Community
- Subdivision: Lake Carolina - Tennyson
HOA
- Has HOA: Yes
- HOA fee: $694 annually
Location
- Region: Columbia
Financial & listing details
- Price per square foot: $141/sqft
- Tax assessed value: $244,900
- Annual tax amount: $2,354
- Date on market: 7/9/2026
- Listing agreement: Exclusive Right To Sell
- Road surface type: Paved
Estimated market value
$362,900
$345,000 - $381,000
$2,054/mo
Price history
| Date | Event | Price |
|---|---|---|
| 9/3/2026 | Price change | $365,000-2.7%$141/sqft |
Source:  Consolidated MLS #638299 Report a problem Consolidated MLS #638299 Report a problem | ||
| 7/9/2026 | Listed for sale | $375,000+25%$144/sqft |
Source: Consolidated MLS #638299 Report a problem | ||
| 1/27/2023 | Sold | $300,000-4.8%$116/sqft |
Source: Public Record Report a problem | ||
| 12/15/2022 | Price change | $315,000-3%$121/sqft |
Source: Consolidated MLS #551950 Report a problem | ||
| 11/24/2022 | Price change | $324,900-1.5%$125/sqft |
Source: Consolidated MLS #551950 Report a problem | ||
| 11/7/2022 | Price change | $329,900-3%$127/sqft |
Source: Consolidated MLS #551950 Report a problem | ||
| 10/28/2022 | Listed for sale | $340,000+1.5%$131/sqft |
Source: Consolidated MLS #551950 Report a problem | ||
| 10/4/2022 | Listing removed | -- |
Source: Consolidated MLS #547783 Report a problem | ||
| 9/13/2022 | Price change | $334,999-2.9%$129/sqft |
Source: Consolidated MLS #547783 Report a problem | ||
| 9/2/2022 | Listed for sale | $345,000$133/sqft |
Source: Consolidated MLS #547783 Report a problem | ||
| 8/23/2022 | Listing removed | -- |
Source: Consolidated MLS #547783 Report a problem | ||
| 8/17/2022 | Listed for sale | $345,000+40.9%$133/sqft |
Source: Consolidated MLS #547783 Report a problem | ||
| 9/27/2020 | Sold | $244,900$94/sqft |
Source: Public Record Report a problem | ||
| 8/10/2020 | Listed for sale | $244,900$94/sqft |
Source: Weichert Realtors Caughman Company #495788 Report a problem | ||
| 8/10/2020 | Pending sale | $244,900$94/sqft |
Source: Weichert Realtors Caughman Company #495788 Report a problem | ||
| 8/5/2020 | Listed for sale | $244,900$94/sqft |
Source: Weichert Realtors Caughman Company #495788 Report a problem | ||
| 6/29/2020 | Listing removed | $244,900$94/sqft |
Source: Lexington - WEICHERT, REALTORS - Caughman Company #495788 Report a problem | ||
| 6/13/2020 | Price change | $244,900-2%$94/sqft |
Source: Lexington - WEICHERT, REALTORS - Caughman Company #495788 Report a problem | ||
| 6/5/2020 | Listed for sale | $249,900+15.7%$96/sqft |
Source: Weichert Realtors Caughman Company #495788 Report a problem | ||
| 3/18/2014 | Sold | $216,000-1.8%$83/sqft |
Source: Public Record Report a problem | ||
| 11/27/2013 | Price change | $219,900-4.3%$85/sqft |
Source: Columbia - WEICHERT, REALTORS - Ray Covington #341912 Report a problem | ||
| 10/20/2013 | Price change | $229,900+2.2%$89/sqft |
Source: Columbia - WEICHERT, REALTORS - Ray Covington #341912 Report a problem | ||
| 5/25/2013 | Price change | $224,900-2%$87/sqft |
Source: Coldwell Banker United, Realtors #317722 Report a problem | ||
| 9/5/2012 | Price change | $229,500+2%$88/sqft |
Source: Coldwell Banker United, Realtors #317722 Report a problem | ||
| 8/29/2012 | Listed for sale | $224,900-2.2%$87/sqft |
Source: Coldwell Banker United, REALTORS #317722 Report a problem | ||
| 2/9/2007 | Sold | $230,000+2.2%$89/sqft |
Source: Public Record Report a problem | ||
| 11/20/2002 | Sold | $225,000$87/sqft |
Source: Public Record Report a problem | ||
Public tax history
| Year | Property taxes | Tax assessment |
|---|---|---|
| 2022 | $2,354 -0.9% | $9,800 |
| 2021 | $2,375 +8.1% | $9,800 +11.5% |
| 2020 | $2,197 +0.7% | $8,790 |
| 2019 | $2,181 +0.7% | $8,790 +1.7% |
| 2018 | $2,166 | $8,640 |
| 2017 | $2,166 +2.1% | $8,640 |
| 2016 | $2,122 +0.4% | $8,640 |
| 2015 | $2,114 +25.2% | $8,640 -95.6% |
| 2014 | $1,689 +11.5% | $196,300 +2400.6% |
| 2013 | $1,515 | $7,850 -18.2% |
| 2012 | -- | $9,600 |
| 2011 | -- | $9,600 |
| 2010 | -- | $9,600 |
| 2009 | -- | $9,600 +4.3% |
| 2008 | -- | $9,200 +5.3% |
| 2007 | -- | $8,740 |
| 2006 | -- | $8,740 |
| 2005 | -- | $8,740 +10.5% |
| 2004 | -- | $7,910 -33.4% |
| 2003 | -- | $11,870 +465.2% |
| 2002 | -- | $2,100 |
Find assessor info on the county website
Monthly payment
Est. payment
Payment breakdown
Explore the cost of this home by adjusting the details. Changes won't be saved.Climate risks
Neighborhood: 29229
Nearby schools
Schools provided by the listing agent
- Elementary: Lake Carolina
- Middle: Blythewood
- High: Blythewood
- District: Richland Two
Source: Consolidated MLS. This data may not be complete. We recommend contacting the local school district to confirm school assignments for this home.
Similar homes
- $365,0003 bd3 ba2.5k sqft3 Stablegate, Columbia, SC 29229For Sale
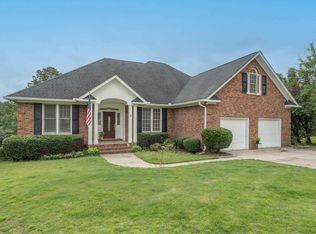 MLS ID #640146, Joe Davis. Consolidated MLS
 - $395,0004 bd5 ba2.3k sqft217 Baysdale Dr, Columbia, SC 29229For Sale
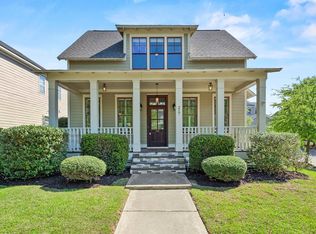 MLS ID #644100, Taley Hunt. Consolidated MLS
 - $365,0004 bd4 ba2.4k sqft220 Ansonborough Rd, Columbia, SC 29229For Sale
 MLS ID #638349, Lakita Benn. Consolidated MLS
 - $349,9004 bd3 ba2k sqft509 Long Pointe Ln, Columbia, SC 29229For Sale
 MLS ID #642750, Gayle Haddock. Consolidated MLS
