Need SPACE?! This move-in ready beauty features updated flooring throughout, fresh paint and a very spacious layout for the whole family! This home blends the open concept layout with private and quiet spaces so everyone can be together but also have their own time alone. Your next home features a large kitchen with big eat-in area, formal dining room, generous living room, first floor office and a first floor bedroom! Upstairs you can relax in your open loft with upgraded carpets and there is a huge extra room that serves as a 5th bedroom. Your primary suite is a place to relax the cares of the day away with updated flooring, new double vanity and oversized closet. This home also boasts a very large flat fenced in backyard with covered patio. Your next backyard BBQ awaits! Don't wait on this one! Disclaimer: CMLS has not reviewed and, therefore, does not endorse vendors who may appear in listings.
For sale
$345,000
285 Baccharis Dr, Columbia, SC 29229
5beds
3,353sqft
Single Family Residence
Built in 2006
0.34 Acres Lot
$344,700 Zestimate®
$103/sqft
$40/mo HOA
What's special
Updated flooring throughoutPrivate and quiet spacesFirst floor bedroomFirst floor officeFresh paintOpen concept layoutVery spacious layout
- 47 days
- 658
- 76
Zillow last checked:
Listing updated:
Listed by:
Braden Greer Phone:803-603-9540,
eXp Realty LLC
Source: Consolidated MLS,MLS#: 642156
Facts & features
Interior
Bedrooms & bathrooms
- Bedrooms: 5
- Bathrooms: 3
- Full bathrooms: 3
- Main level bathrooms: 1
Rooms
- Room types: Office
Primary bedroom
- Level: Second
Bedroom 2
- Level: Second
Bedroom 3
- Level: Second
Bedroom 4
- Level: Second
Bedroom 5
- Level: Main
Dining room
- Level: Main
Kitchen
- Features: Eat-in Kitchen, Kitchen Island
- Level: Main
Living room
- Level: Main
Heating
- Central
Cooling
- Central Air
Appliances
- Included: Smooth Surface, Microwave Above Stove
- Laundry: Heated Space
Features
- Has basement: No
- Number of fireplaces: 1
Interior area
- Total structure area: 3,353
- Total interior livable area: 3,353 sqft
Video & virtual tour
Property
Parking
- Total spaces: 2
- Parking features: Garage - Attached
- Attached garage spaces: 2
Features
- Stories: 2
- Fencing: Rear Only Wood
Lot
- Size: 0.34 Acres
- Dimensions: 70 x 159.2 x 54.4 x 56.3 x 156.8
Details
- Parcel number: 203030811
Construction
Type & style
- Home type: SingleFamily
- Architectural style: Traditional
- Property subtype: Single Family Residence
Materials
- Brick-Partial-AbvFound
- Foundation: Slab
Condition
- New construction: No
- Year built: 2006
Utilities & green energy
- Sewer: Public Sewer
- Water: Public
Community & HOA
Community
- Subdivision: VINEYARDS CROSSING
HOA
- Has HOA: Yes
- HOA fee: $475 annually
Location
- Region: Columbia
Financial & listing details
- Price per square foot: $103/sqft
- Tax assessed value: $187,300
- Annual tax amount: $324
- Date on market: 9/2/2026
- Listing agreement: Exclusive Right To Sell
- Road surface type: Paved
Estimated market value
$344,700
$327,000 - $362,000
$2,660/mo
Price history
| Date | Event | Price |
|---|---|---|
| 9/19/2026 | Listed for sale | $345,000$103/sqft |
Source:  Consolidated MLS #642156 Report a problem Consolidated MLS #642156 Report a problem | ||
| 9/5/2026 | Pending sale | $345,000$103/sqft |
Source: eXp Realty #642156 Report a problem | ||
| 9/5/2026 | Contingent | $345,000$103/sqft |
Source: Consolidated MLS #642156 Report a problem | ||
| 9/2/2026 | Listed for sale | $345,000+4.5%$103/sqft |
Source: Consolidated MLS #642156 Report a problem | ||
| 3/26/2024 | Sold | $330,000$98/sqft |
Source: Public Record Report a problem | ||
| 2/21/2024 | Pending sale | $330,000$98/sqft |
Source: Consolidated MLS #575764 Report a problem | ||
| 2/6/2024 | Contingent | $330,000$98/sqft |
Source: Consolidated MLS #575764 Report a problem | ||
| 2/2/2024 | Price change | $330,000-3.6%$98/sqft |
Source: Consolidated MLS #575764 Report a problem | ||
| 1/19/2024 | Price change | $342,500-2%$102/sqft |
Source: Consolidated MLS #575764 Report a problem | ||
| 12/16/2023 | Listed for sale | $349,500$104/sqft |
Source: Consolidated MLS #575764 Report a problem | ||
| 12/13/2023 | Listing removed | -- |
Source: Consolidated MLS #573526 Report a problem | ||
| 12/13/2023 | Listed for sale | $349,500$104/sqft |
Source: Consolidated MLS #573526 Report a problem | ||
| 12/5/2023 | Pending sale | $349,500$104/sqft |
Source: Consolidated MLS #573526 Report a problem | ||
| 11/21/2023 | Contingent | $349,500$104/sqft |
Source: Consolidated MLS #573526 Report a problem | ||
| 11/4/2023 | Listed for sale | $349,500+74.8%$104/sqft |
Source: Consolidated MLS #573526 Report a problem | ||
| 9/8/2016 | Sold | $199,900-2.4%$60/sqft |
Source: Public Record Report a problem | ||
| 4/13/2016 | Price change | $204,900-2.9%$61/sqft |
Source: Russell & Jeffcoat #393610 Report a problem | ||
| 2/1/2016 | Listed for sale | $211,000+5.6%$63/sqft |
Source: Russell & Jeffcoat #393610 Report a problem | ||
| 12/24/2013 | Listing removed | $1,700$1/sqft |
Source: Russell & Jeffcoat #339590 Report a problem | ||
| 9/10/2013 | Listed for rent | $1,700$1/sqft |
Source: Russell & Jeffcoat 07 #339590 Report a problem | ||
| 10/16/2012 | Listing removed | $1,700$1/sqft |
Source: Russell & Jeffcoat Real Estate #317700 Report a problem | ||
| 8/29/2012 | Listed for rent | $1,700$1/sqft |
Source: Russell & Jeffcoat Real Estate #317700 Report a problem | ||
| 8/13/2012 | Listing removed | $199,900$60/sqft |
Source: Russell & Jeffcoat Real Estate #302029 Report a problem | ||
| 6/13/2012 | Price change | $199,900-2.9%$60/sqft |
Source: Russell & Jeffcoat Real Estate #302029 Report a problem | ||
| 3/22/2012 | Listed for sale | $205,900-3.2%$61/sqft |
Source: Russell & Jeffcoat Real Estate #302029 Report a problem | ||
| 3/21/2007 | Sold | $212,635$63/sqft |
Source: Public Record Report a problem | ||
Public tax history
| Year | Property taxes | Tax assessment |
|---|---|---|
| 2022 | $351 +8.4% | -- |
| 2021 | $324 -83.1% | -- |
| 2020 | $1,920 +1% | $7,490 |
| 2019 | $1,900 -6.1% | $7,490 -6.4% |
| 2018 | $2,024 | $8,000 |
| 2017 | $2,024 +2% | $8,000 -20.1% |
| 2016 | $1,983 -65.4% | $10,010 |
| 2015 | $5,726 +2.6% | $10,010 -94% |
| 2014 | $5,580 +1.3% | $166,900 +1567.3% |
| 2013 | $5,510 | $10,010 +17.8% |
| 2012 | -- | $8,500 |
| 2011 | -- | $8,500 |
| 2010 | -- | $8,500 |
| 2009 | -- | $8,500 |
| 2008 | -- | $8,500 -0.4% |
| 2007 | -- | $8,530 |
Find assessor info on the county website
Monthly payment
Est. payment
Payment breakdown
Explore the cost of this home by adjusting the details. Changes won't be saved.Climate risks
Neighborhood: 29229
Nearby schools
Schools provided by the listing agent
- Elementary: Sandlapper
- Middle: Longleaf
- High: Westwood
- District: Richland Two
Source: Consolidated MLS. This data may not be complete. We recommend contacting the local school district to confirm school assignments for this home.


Similar homes
- $359,9005 bd3 ba2.5k sqft292 Meadow Springs Dr, Columbia, SC 29229For Sale
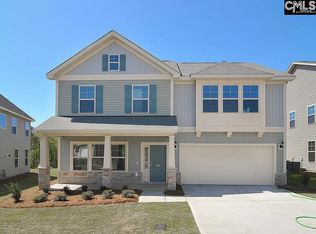 MLS ID #633209, Wade Gilley. Consolidated MLS
 - $299,0003 bd2 ba2.1k sqft132 Mason Ridge Cir, Columbia, SC 29229For Sale
 MLS ID #642351, Natasha Byrd. Consolidated MLS
 - $349,9004 bd4 ba2.8k sqft40 Kennebeck Ct, Columbia, SC 29229For Sale
 MLS ID #638292, Brenda Williams. Consolidated MLS
 - $325,0004 bd3 ba2.6k sqft124 Grandview Cir, Columbia, SC 29229For Sale
 MLS ID #639210, SrDerra Davis-Wilson. Consolidated MLS
