This is the kind of home buyers wait for and regret missing. The standout feature?! A fully separate apartment above the garage, offering rare flexibility for rental income, multi-generational living, or private guest space. Located in Lake Carolina, this custom-built home blends character and function with high ceilings, exposed beams, crown molding, and a stunning fireplace that anchors the main living space. The kitchen is perfectly designed with granite countertops, stainless steel appliances, and a seamless (but just separated enough) flow into the main living area. The main-floor primary suite offers a spacious walk-in closet and a spa-like bath, while upstairs includes additional bedrooms with individual en suites and a flex space. Outside, you'll find a screened porch and back deck plus a dreamer front porch that you'll never find in new construction. The apartment has its own entrance for total separation. Schedule your showing today! Disclaimer: CMLS has not reviewed and, therefore, does not endorse vendors who may appear in listings.
For sale
Price cut: $15K (6/27)
$395,000
217 Baysdale Dr, Columbia, SC 29229
4beds
2,366sqft
Single Family Residence
Built in 2010
6,969 Square Feet Lot
$391,300 Zestimate®
$167/sqft
$67/mo HOA
What's special
- 117 days |
- 647 |
- 34 |
Zillow last checked:
Listing updated:
Listed by:
Taley Hunt,
Keller Williams Preferred
Source: Consolidated MLS,MLS#: 632000
Facts & features
Interior
Bedrooms & bathrooms
- Bedrooms: 4
- Bathrooms: 5
- Full bathrooms: 4
- 1/2 bathrooms: 1
- Partial bathrooms: 1
- Main level bathrooms: 2
Rooms
- Room types: In Law Suite, Loft
Primary bedroom
- Features: Double Vanity, Bath-Private, Separate Shower, Walk-In Closet(s), Ceiling Fan(s), Separate Water Closet, Spa/Multiple Head Shower
- Level: Main
Bedroom 2
- Features: Bath-Private, Tub-Shower, Ceiling Fan(s)
- Level: Second
Bedroom 3
- Features: Bath-Private, Tub-Shower, Ceiling Fan(s)
- Level: Second
Bedroom 4
- Features: Balcony-Deck, Double Vanity, Bath-Private, Sitting Room, Tub-Shower, Vaulted Ceiling(s), Ceiling Fan(s), Closet-Private, FROG (Requires Closet)
- Level: Second
Dining room
- Features: Area, Molding
- Level: Main
Great room
- Level: Main
Kitchen
- Features: Kitchen Island, Granite Counters, Backsplash-Tiled, Cabinets-Painted, Recessed Lighting
- Level: Main,Second
Heating
- Central
Cooling
- Central Air
Appliances
- Included: Free-Standing Range, Gas Range, Dishwasher, Disposal, Microwave Above Stove, Tankless Water Heater
- Laundry: Heated Space, Main Level
Features
- Ceiling Fan(s)
- Flooring: Engineered Hardwood, Tile, Carpet
- Basement: Crawl Space
- Number of fireplaces: 1
- Fireplace features: Gas Log-Natural
Interior area
- Total structure area: 2,366
- Total interior livable area: 2,366 sqft
Property
Parking
- Total spaces: 2
- Parking features: Detached, Garage Door Opener
- Garage spaces: 2
Features
- Stories: 2
- Patio & porch: Deck
- Fencing: None
- Waterfront features: Waterfront Community
Lot
- Size: 6,969 Square Feet
- Features: Corner Lot, Sprinkler
Details
- Additional structures: Tennis Court(s)
- Parcel number: 233051101
Construction
Type & style
- Home type: SingleFamily
- Architectural style: Craftsman
- Property subtype: Single Family Residence
Materials
- Fiber Cement-Hardy Plank
Condition
- New construction: No
- Year built: 2010
Utilities & green energy
- Sewer: Public Sewer
- Water: Public
- Utilities for property: Cable Available, Electricity Connected
Community & HOA
Community
- Features: Pool, Sidewalks, Waterfront Community
- Security: Smoke Detector(s)
- Subdivision: Lake Carolina - Woodleigh Park
HOA
- Has HOA: Yes
- Services included: Common Area Maintenance, Playground, Sidewalk Maintenance, Tennis Courts, Green Areas
- HOA fee: $800 annually
Location
- Region: Columbia
Financial & listing details
- Price per square foot: $167/sqft
- Tax assessed value: $9,290
- Date on market: 4/20/2026
- Listing agreement: Exclusive Right To Sell
- Road surface type: Paved
Estimated market value
$391,300
$372,000 - $411,000
$2,339/mo
Price history
| Date | Event | Price |
|---|---|---|
| 6/27/2026 | Price change | $395,000-3.7%$167/sqft |
Source:  Consolidated MLS #632000 Report a problem Consolidated MLS #632000 Report a problem | ||
| 5/20/2026 | Price change | $410,000-2.4%$173/sqft |
Source: Consolidated MLS #632000 Report a problem | ||
| 4/20/2026 | Listed for sale | $420,000+5%$178/sqft |
Source: Consolidated MLS #632000 Report a problem | ||
| 3/3/2025 | Listing removed | $1,800$1/sqft |
Source: Zillow Rentals Report a problem | ||
| 2/26/2025 | Listed for rent | $1,800+1.4%$1/sqft |
Source: Zillow Rentals Report a problem | ||
| 2/5/2024 | Listing removed | -- |
Source: Zillow Rentals Report a problem | ||
| 2/5/2024 | Price change | $1,775-1.4%$1/sqft |
Source: Zillow Rentals Report a problem | ||
| 1/25/2024 | Listed for rent | $1,800$1/sqft |
Source: Zillow Rentals Report a problem | ||
| 6/13/2023 | Listing removed | -- |
Source: Zillow Rentals Report a problem | ||
| 6/12/2023 | Price change | $1,800-10%$1/sqft |
Source: Zillow Rentals Report a problem | ||
| 6/9/2023 | Price change | $2,000-9.1%$1/sqft |
Source: Zillow Rentals Report a problem | ||
| 5/31/2023 | Price change | $2,200-4.3%$1/sqft |
Source: Zillow Rentals Report a problem | ||
| 5/23/2023 | Listed for rent | $2,300+91.7%$1/sqft |
Source: Zillow Rentals Report a problem | ||
| 5/12/2023 | Sold | $400,000-5.9%$169/sqft |
Source: Public Record Report a problem | ||
| 2/19/2023 | Listed for sale | $425,000+70%$180/sqft |
Source: Consolidated MLS #557414 Report a problem | ||
| 3/23/2022 | Listing removed | -- |
Source: Zillow Rental Network_1 Report a problem | ||
| 3/21/2022 | Listed for rent | $1,200+26.3%$1/sqft |
Source: Zillow Rental Network_1 Report a problem | ||
| 3/24/2021 | Listing removed | -- |
Source: Owner Report a problem | ||
| 5/2/2019 | Listing removed | $950 |
Source: Owner Report a problem | ||
| 4/16/2019 | Listed for rent | $950+5.6% |
Source: Owner Report a problem | ||
| 12/18/2018 | Listing removed | $900 |
Source: Owner Report a problem | ||
| 11/16/2018 | Price change | $900-2.7% |
Source: Owner Report a problem | ||
| 11/9/2018 | Listed for rent | $925+2.8% |
Source: Owner Report a problem | ||
| 6/15/2018 | Listing removed | $900 |
Source: Owner Report a problem | ||
| 5/29/2018 | Listed for rent | $900 |
Source: Owner Report a problem | ||
| 9/27/2016 | Sold | $250,000+10.1%$106/sqft |
Source: Public Record Report a problem | ||
| 10/5/2010 | Sold | $227,050$96/sqft |
Source: Public Record Report a problem | ||
Public tax history
| Year | Property taxes | Tax assessment |
|---|---|---|
| 2022 | -- | $9,290 |
| 2021 | $1,850 -1.5% | $9,290 |
| 2020 | $1,877 +1.1% | $9,290 |
| 2019 | $1,857 -24.7% | $9,290 -7.1% |
| 2018 | $2,467 | $10,000 |
| 2017 | $2,467 +2.1% | $10,000 +13.4% |
| 2016 | $2,417 +12.3% | $8,820 |
| 2015 | $2,153 -0.4% | $8,820 -96% |
| 2014 | $2,161 +0.2% | $220,500 +2400% |
| 2013 | $2,157 | $8,820 -2.9% |
| 2012 | -- | $9,080 |
| 2011 | -- | $9,080 +3532% |
| 2010 | -- | $250 |
| 2009 | -- | $250 |
Find assessor info on the county website
Monthly payment
Est. payment
Payment breakdown
Explore the cost of this home by adjusting the details. Changes won't be saved.Climate risks
Neighborhood: 29229
Nearby schools
GreatSchools rating
- 5/10Kelly Mill Middle SchoolGrades: 2-8Distance: 0.5 mi
- 8/10Blythewood High SchoolGrades: 9-12Distance: 5.5 mi
- NALake Carolina Elementary SchoolGrades: PK-2Distance: 0.6 mi
Schools provided by the listing agent
- Elementary: Lake Carolina
- Middle: Kelly Mill
- High: Blythewood
- District: Richland Two
Source: Consolidated MLS. This data may not be complete. We recommend contacting the local school district to confirm school assignments for this home.
- $--1 bd1 ba800 sqft217 Baysdale Dr #A, Columbia, SC 29229Off Market

- $330,8004 bd3 ba2.2k sqft213 Baysdale Dr, Columbia, SC 29229Off Market

- $305,5003 bd2 ba2k sqft223 Baysdale Dr, Columbia, SC 29229Off Market

- $274,0003 bd2 ba1.7k sqft209 Baysdale Dr, Columbia, SC 29229Off Market
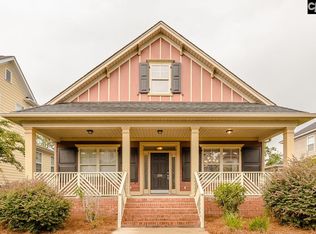
- $409,2004 bd3 ba2.7k sqft805 Winsham Dr, Columbia, SC 29229Off Market
- $328,8853 bd3 ba2k sqft205 Baysdale Dr, Columbia, SC 29229Sold
- $368,9004 bd4 ba2.6k sqft227 Baysdale Dr, Columbia, SC 29229Off Market
- $418,800-- bd-- ba-- sqftWinsham Dr, Columbia, SC 29229Off Market
A local agent can set up tours, give advice and negotiate with sellers.
Similar homes
- $385,0004 bd3 ba2.5k sqft177 Baysdale Dr, Columbia, SC 29229For Sale
 MLS ID #631073, Natasha Lemmon. Consolidated MLS
 - $370,0004 bd4 ba2.4k sqft220 Ansonborough Rd, Columbia, SC 29229For Sale
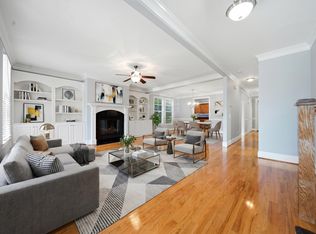 MLS ID #638349, Lakita Benn. Consolidated MLS
 - $389,9003 bd3 ba2.8k sqft908 Knowles Loop, Columbia, SC 29229For Sale
 MLS ID #634053, Rachel Cooper. Consolidated MLS
 - $375,0005 bd3 ba2.5k sqft204 Nautique Cir, Columbia, SC 29229For Sale
 MLS ID #638608, Liliana Carr. Consolidated MLS
 - $395,0005 bd3 ba3.2k sqft199 Frasier Fir Ln, Columbia, SC 29229For SaleMLS ID #640487, Desiree Merriweather. Consolidated MLS
- $449,0004 bd5 ba3.3k sqft133 Van Der Horst Dr, Columbia, SC 29229For SaleMLS ID #636196, J Parker Smith. Consolidated MLS
- $385,0004 bd3 ba2.3k sqft144 Tawney Forest Rd, Blythewood, SC 29016For Sale
 MLS ID #26023226, Allison Johnson. CTMLS
 - $425,0004 bd3 ba2.3k sqft2008 Dobson Rd, Blythewood, SC 29016For SaleMLS ID #640503, Treye Bird. Consolidated MLS
- $299,9004 bd3 ba2k sqft128 Beacon Ln, Columbia, SC 29229For SaleMLS ID #635173, Chad Jordan. Consolidated MLS
- $375,0005 bd3 ba3.4k sqft121 Grandview Cir, Columbia, SC 29229For SaleMLS ID #631110, Allison Agnew. Consolidated MLS
- $399,9994 bd4 ba2.3k sqft112 Muirfield Ct W, Blythewood, SC 29016For SaleMLS ID #636345, Patrick Mooney. Consolidated MLS
- $409,9004 bd3 ba2.3k sqft12 W Canterbury Ct, Blythewood, SC 29016For SaleMLS ID #634665, Mike Burson. Consolidated MLS
- $390,0004 bd3 ba2.4k sqft317 Autumn Pond Dr, Blythewood, SC 29016For SaleMLS ID #633450, Ashley Elmore. Consolidated MLS
- $329,0005 bd3 ba2.5k sqft114 Ashley Hall Rd, Columbia, SC 29229For SaleMLS ID #634720, Elaine Finney. Consolidated MLS
- $300,0004 bd3 ba2.3k sqft112 Ashley Hall Rd, Columbia, SC 29229For SaleMLS ID #26018610, Jamiea Busby. CTMLS
- $289,9004 bd3 ba2.3k sqft11 Red Cedar Dr, Columbia, SC 29229For SaleMLS ID #639188, Mike Matulis. Consolidated MLS
- $429,0004 bd4 ba2.6k sqft719 Long Iron Ln, Blythewood, SC 29016For SaleMLS ID #629178, Angela M Nash. Consolidated MLS
- $498,9004 bd3 ba2.8k sqft516 Wotan Rd, Columbia, SC 29229For SaleMLS ID #640108, James W Derrick. Consolidated MLS
- $289,0004 bd3 ba2k sqft113 Wescott Pl, Columbia, SC 29229For SaleMLS ID #633688, Lara Turner. Consolidated MLS
- $334,9003 bd3 ba2.3k sqft15 Valkyrie Cir, Columbia, SC 29229For SaleMLS ID #636113, Eric S Feuerstein. Consolidated MLS
