Looking for a community that truly has it all? Welcome to 805 Winsham Drive in Woodleigh Park at Lake Carolina! This move-in-ready 4-bedroom home combines the space, style, and location you’ve been looking for. LVP flooring runs throughout the entire home, complemented by 9ft ceilings, beautiful molding, quartz countertops, and stainless steel appliances. The primary suite is conveniently located on the main floor, while upstairs you’ll find three additional bedrooms, a spacious loft, and a bedroom with its own private bath. As an added feature, all vanities and toilets are comfort height. Enjoy double front porches, space for a home office area, and a corner lot, adjacent from a common park area — perfect for an afternoon stroll or walking the dog. And then there’s the Lake Carolina lifestyle! Woodleigh Park residents enjoy walking paths, a dog park, playground, tennis courts, a boat ramp with access to Lake Carolina, and so much more. Also, for an additional fee, residents have access to two community pools. Seller is motivated so please reach out to schedule a tour today! Disclaimer: CMLS has not reviewed and, therefore, does not endorse vendors who may appear in listings.
For sale
Price cut: $15K (10/19)
$385,000
805 Winsham Dr, Columbia, SC 29229
4beds
2,773sqft
Single Family Residence
Built in 2022
6,969 Square Feet Lot
$384,300 Zestimate®
$139/sqft
$55/mo HOA
What's special
Double front porchesSpacious loftCorner lotStainless steel appliancesQuartz countertopsBeautiful molding
- 19 days
- 718
- 98
Zillow last checked:
Listing updated:
Listed by:
Ashlyn Ancone,
Keller Williams Palmetto
Source: Consolidated MLS,MLS#: 644140
Facts & features
Interior
Bedrooms & bathrooms
- Bedrooms: 4
- Bathrooms: 4
- Full bathrooms: 3
- 1/2 bathrooms: 1
- Partial bathrooms: 1
- Main level bathrooms: 2
Rooms
- Room types: Office, Loft
Primary bedroom
- Features: Double Vanity, Tub-Garden, Bath-Private, Separate Shower, Walk-In Closet(s), Ceiling Fan(s)
- Level: Main
Bedroom 2
- Features: Bath-Private, Walk-In Closet(s), Tub-Garden, Ceiling Fan(s)
- Level: Second
Bedroom 3
- Features: Bath-Shared, Tub-Shower, Closet-Private
- Level: Second
Bedroom 4
- Features: Bath-Shared, Tub-Shower, Closet-Private
- Level: Second
Dining room
- Features: Molding
- Level: Main
Great room
- Level: Main
Kitchen
- Features: Kitchen Island, Pantry, Backsplash-Tiled, Cabinets-Painted, Counter Tops-Quartz
- Level: Main
Living room
- Features: French Doors, Molding
- Level: Main
Heating
- Central
Cooling
- Central Air
Appliances
- Included: Gas Range, Dishwasher, Microwave Built In, Tankless Water Heater
- Laundry: Heated Space, Main Level
Features
- Ceiling Fan(s)
- Flooring: Luxury Vinyl
- Has basement: No
- Attic: Attic Access
- Number of fireplaces: 1
Interior area
- Total structure area: 2,773
- Total interior livable area: 2,773 sqft
Property
Parking
- Total spaces: 2
- Parking features: Garage - Attached
- Attached garage spaces: 2
Features
- Stories: 2
- Patio & porch: Patio
- Exterior features: Gutters - Full
Lot
- Size: 6,969 Square Feet
- Features: Corner Lot
Details
- Additional structures: Tennis Court(s)
- Parcel number: 233051306
Construction
Type & style
- Home type: SingleFamily
- Architectural style: Charleston
- Property subtype: Single Family Residence
Materials
- Fiber Cement-Hardy Plank
- Foundation: Slab
Condition
- New construction: No
- Year built: 2022
Utilities & green energy
- Sewer: Public Sewer
- Water: Public
- Utilities for property: Electricity Connected
Community & HOA
Community
- Features: Pool, Sidewalks
- Security: Smoke Detector(s)
- Subdivision: Lake Carolina - Woodleigh Park
HOA
- Has HOA: Yes
- Services included: Common Area Maintenance, Playground, Sidewalk Maintenance, Green Areas, Community Boat Ramp
- HOA fee: $55 monthly
Location
- Region: Columbia
Financial & listing details
- Price per square foot: $139/sqft
- Tax assessed value: $40,000
- Annual tax amount: $1,673
- Date on market: 10/1/2026
- Listing agreement: Exclusive Right To Sell
- Road surface type: Paved
Estimated market value
$384,300
$365,000 - $404,000
$2,796/mo
Price history
| Date | Event | Price |
|---|---|---|
| 10/19/2026 | Price change | $385,000-3.8%$139/sqft |
Source:  Consolidated MLS #644140 Report a problem | ||
| 10/1/2026 | Listed for sale | $400,000+7.5%$144/sqft |
Source: Consolidated MLS #644140 Report a problem | ||
| 8/31/2022 | Sold | $372,189$134/sqft |
Source: Public Record Report a problem | ||
Public tax history
| Year | Property taxes | Tax assessment |
|---|---|---|
| 2022 | $1,673 +25.8% | $2,400 |
| 2021 | $1,330 -0.5% | $2,400 |
| 2020 | $1,336 -0.4% | $2,400 |
| 2019 | $1,342 +849.5% | $2,400 +860% |
| 2018 | $141 | $250 |
| 2017 | $141 +2.8% | $250 |
| 2016 | $138 +0.6% | $250 |
| 2015 | $137 +2.7% | $250 -94% |
| 2014 | $133 +1.3% | $4,200 +1580% |
| 2013 | $131 | $250 |
| 2012 | -- | $250 |
| 2011 | -- | $250 |
| 2010 | -- | $250 |
| 2009 | -- | $250 |
Find assessor info on the county website
Monthly payment
Est. payment
Payment breakdown
Explore the cost of this home by adjusting the details. Changes won't be saved.Climate risks
Neighborhood: 29229
Nearby schools
Schools provided by the listing agent
- Elementary: Lake Carolina
- Middle: Kelly Mill
- High: Blythewood
- District: Richland Two
Source: Consolidated MLS. This data may not be complete. We recommend contacting the local school district to confirm school assignments for this home.
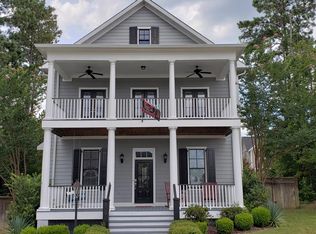

Similar homes
- $389,9004 bd3 ba2.5k sqft106 Arbor Place Dr, Columbia, SC 29229For Sale
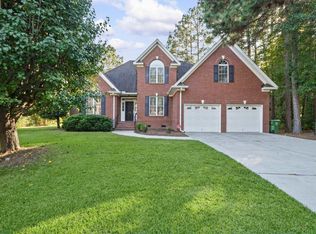 MLS ID #645272, Donna Sue Jones. Consolidated MLS
- $395,0004 bd4 ba3k sqft553 Harbour Pointe Dr, Columbia, SC 29229For Sale
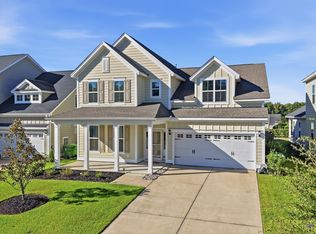 MLS ID #644213, Charles Manley. Consolidated MLS
- $395,0004 bd5 ba2.3k sqft217 Baysdale Dr, Columbia, SC 29229For Sale
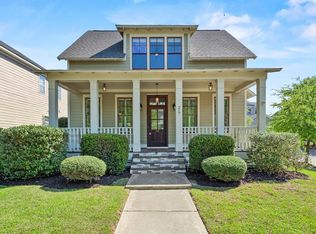 MLS ID #644100, Taley Hunt. Consolidated MLS
- $--4 bd3 ba2.5k sqft112 Van Der Horst Dr, Columbia, SC 29229Auction
 Auction.com 2
